
Primary on Main
Address
648 Shady Creek Drive, Lafayette, IN
Price
$ 899,900
Property Attributes
- MLS#202637891
- TypeSingle Family
- Listing Status Active
- CountyTIPPECANOE
- CityLafayette
- AreaFairfield
- NeighborhoodWildcat Valley
- Zip47905
- StyleContemporary
- Year Built2003
- Taxes$ 5061
- Price$ 899,900
- Bedrooms4
- Full Bathrooms2
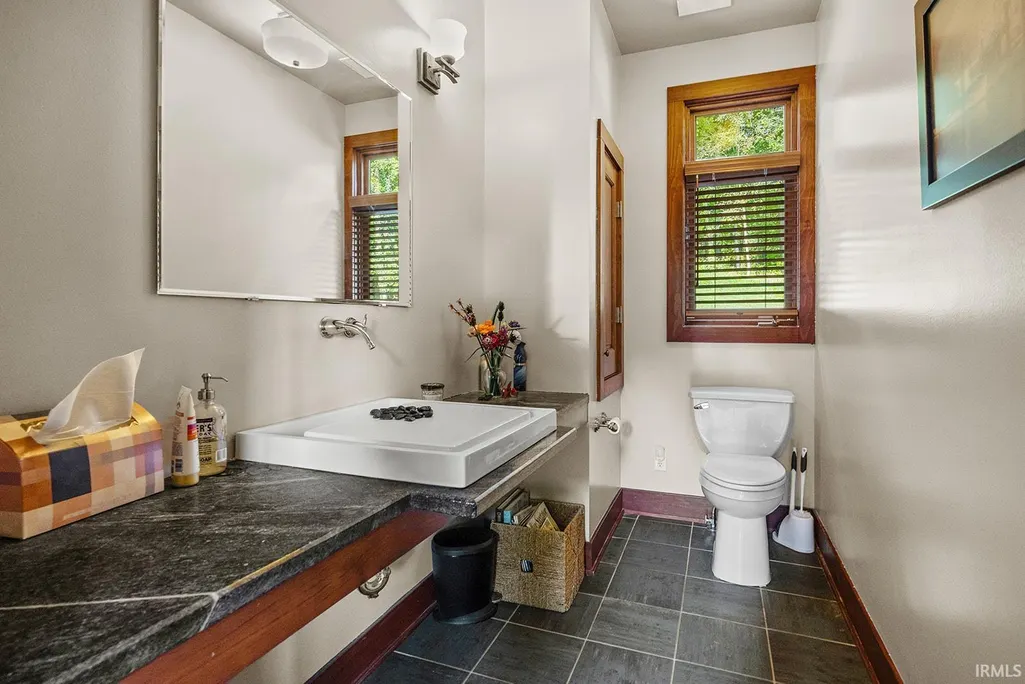
- Half Bathrooms2
- Sqr Footage5259
- Lot Size0.78 Acres
Data Source:
Indiana Regional MLS (IRMLS)
Property Description
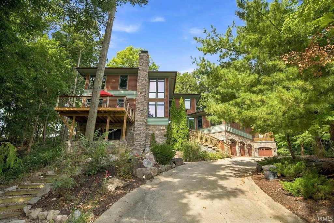
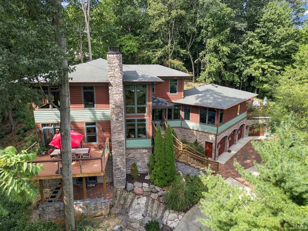
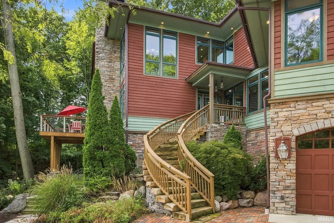
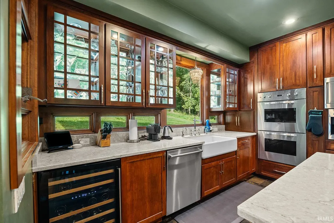
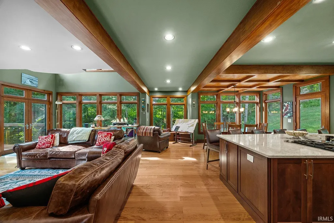
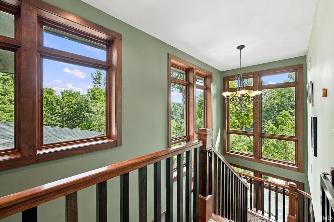
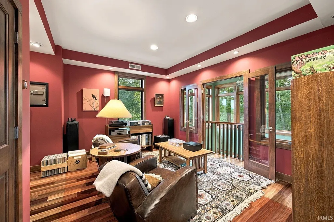
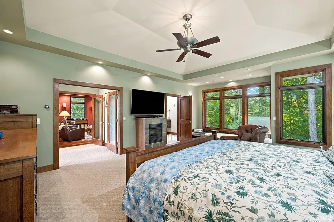
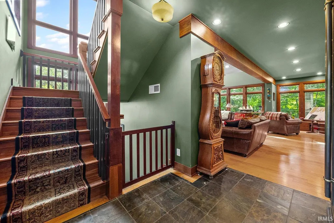
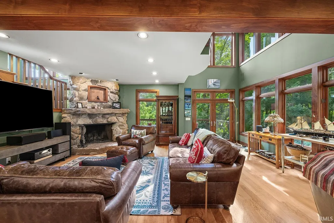
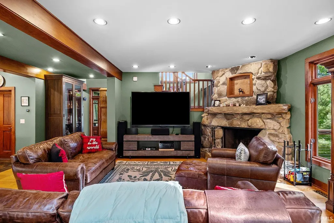
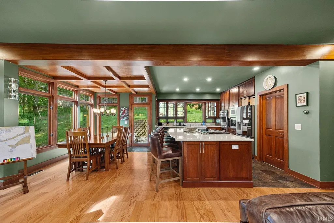
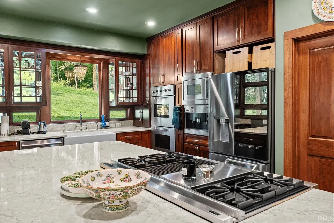
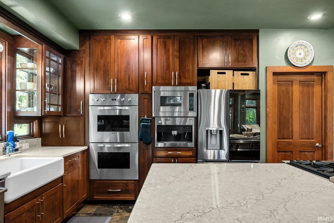
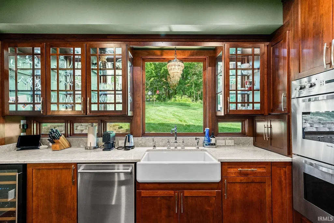
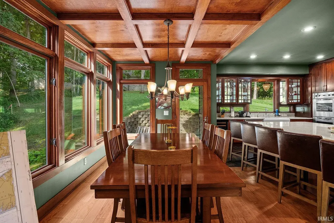
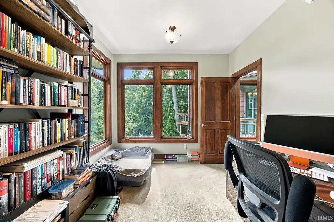
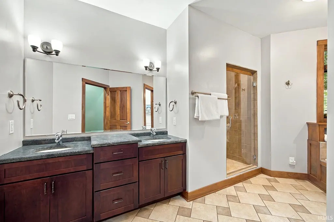
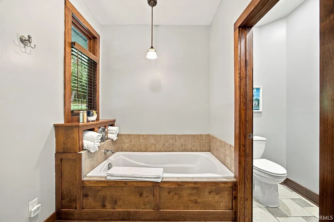
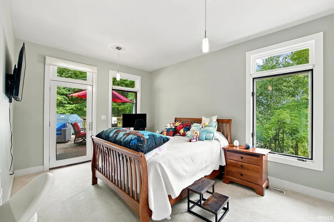
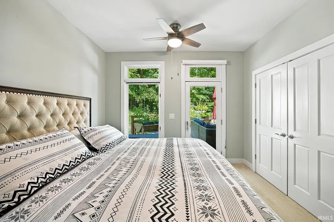
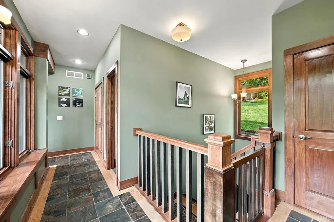
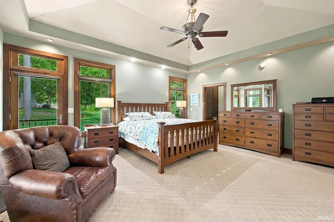
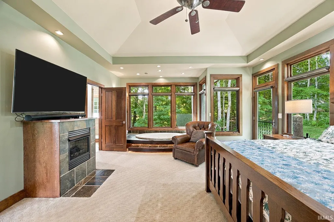
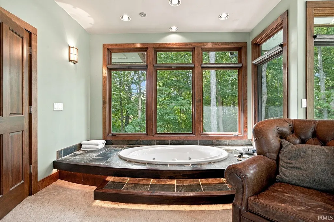
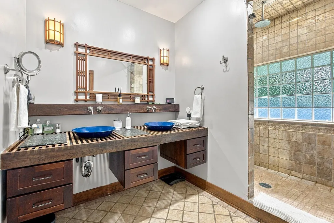
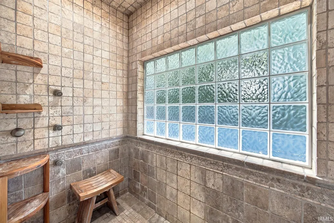
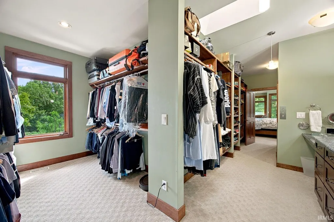
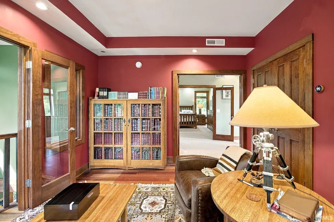
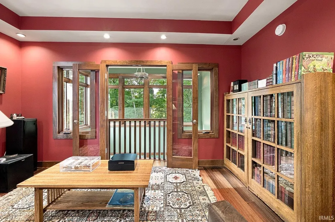
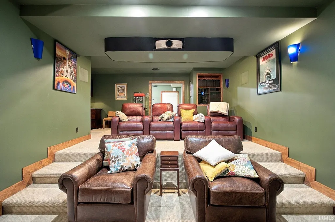
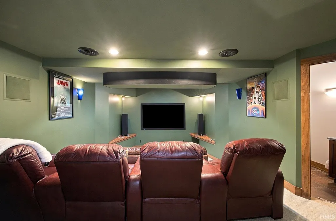
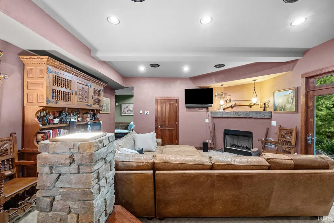
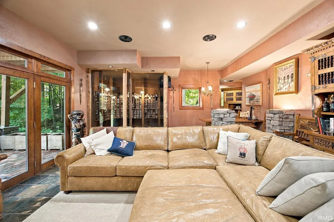
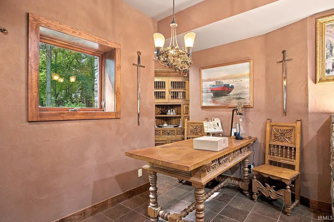
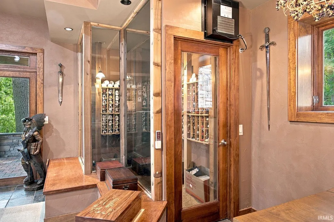
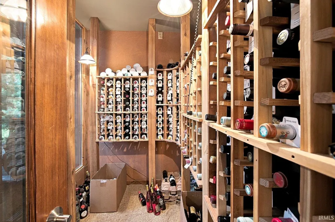
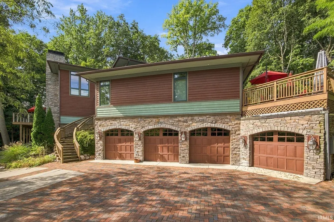
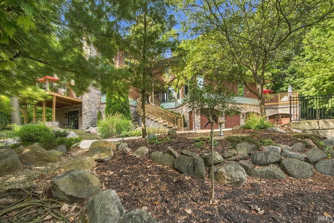
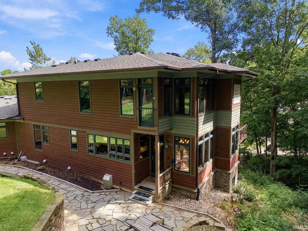
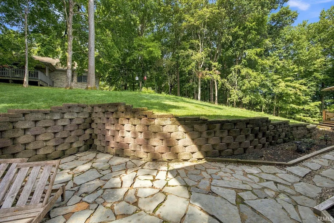
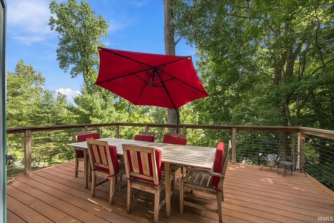
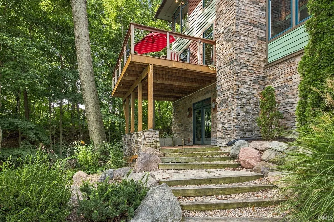
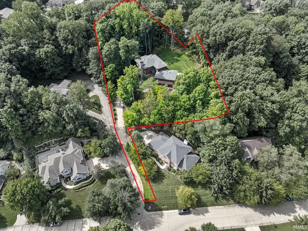
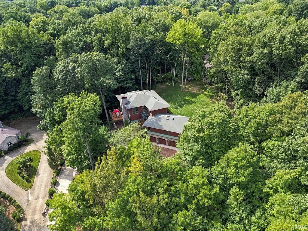
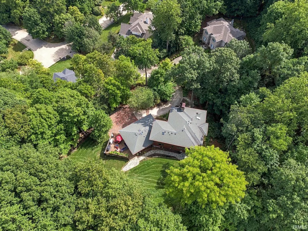
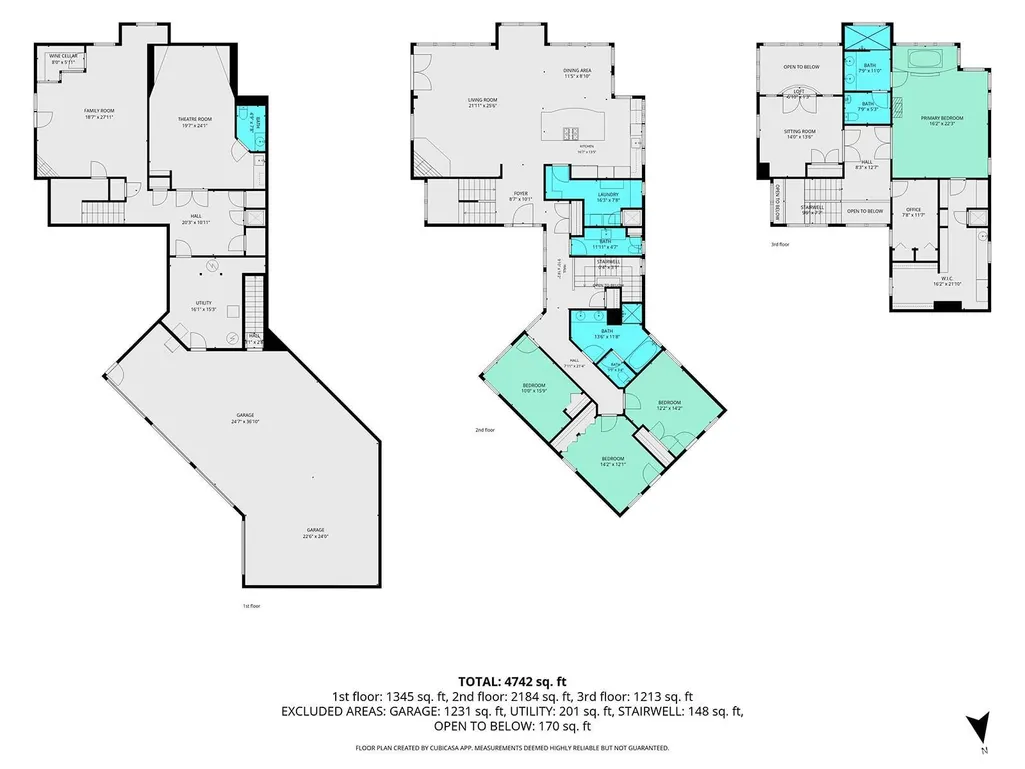
AN ARCHITECTURAL RETREAT IN WILDCAT VALLEY ESTATES Perched atop a wooded hill and surrounded by towering evergreens and beautiful landscaping, 648 Shady Creek feels more like a private Colorado retreat than a home in Wildcat Valley Estates. Architect-designed in timeless Prairie style, this remarkable home was created to bring the outdoors in. Walls of windows, rich cherry floors, doors, cabinetry and woodwork fill the home with warmth and character, while abundant natural light connects nearly every room to the surrounding woods. At the heart of the home, the gourmet kitchen opens completely to the living and dining areas. Glass-front-and-back cabinetry offers views through the displayed glassware to the woods beyond, while windows between the countertops and upper cabinets make the landscape part of the kitchen itself. A dramatic stone fireplace with substantial barn-beam mantel anchors the living room, one of three fireplaces throughout the home. The walkout lower level is designed for entertaining, featuring a wine, recreation and music room with wood-burning fireplace, dedicated temperature-controlled wine cellar, and a theater room with tiered seating, dimmable lighting, nearby bar and bath. A rear staircase provides direct access to the theater, recreation areas and spacious 3- to 4-car garage. A convenient dumbwaiter connects the basement to the third floor. The main level offers a thoughtful layout with living, dining, kitchen, plus three bedrooms beyond the rear staircase. Two bedrooms open to their own outdoor area and share a hall bath with the third bedroom. Upstairs, the primary suite offers a dramatic oversized soaking tub, fireplace and spacious bathroom. A cozy sitting room with balcony overlooking the living room and an office complete the upper level; both the sitting room and office have closets and offer additional bedroom possibilities. Outdoor living is exceptional, with an elevated deck overlooking the wooded landscape an d additional private outdoor spaces accessible from the main-level bedrooms. Even the approach makes a statement, with massive limestone slabs curving up the hillside to the entrance. This is more than a home on a beautiful wooded lotthe architecture and landscape were thoughtfully designed to belong together. From the hilltop setting and evergreens to the cherry wood, stone, glass and extraordinary natural light, this home is a must see!
| Elementary School | Middle School | High School |
|---|---|---|
| Glen Acres Elementary School | Sunnyside/Tecumseh Middle School | Jefferson High School |
| Price History | |
|---|---|
| 9/14/2026 | Listed $899,900 |
General Features
| Sewer | City |
|---|---|
| Heating | Gas,Forced Air,Radiant |
| Kitchen Level | Main |
| Cooling | Central Air |
| Laundry Y/N | Main |
| Fireplaces | Yes |
| Garage | Attached |
| Amenities | 1st Bdrm En Suite,Balcony,Breakfast Bar,Built-In Home Theatre,Ceiling Fan(s),Ceilings-Beamed,Ceilings-Vaulted,Closet(s) Walk-in,Countertops-Stone,Deck Open,Detector-Smoke,Disposal,Dryer Hook Up Gas,D |
| Status | Active |
| Full Baths | 2 |
| Half Baths | 2 |
| Bathrooms | 4 |
| Year Built | 2003 |
| New Construction | No |
| Subdivision | Wildcat Valley |
| Style | Two Story |
| Township | Fairfield |
| Class | RESIDENTIAL |
| Type | Site-Built Home |
| Age | 23 |
| Lot Number | 54 |
| FIPS Code | 18157 |
| Inside City Limits | No |
| Associated Document Count | 4 |
| REO | No |
| Status | Active |
| Auction Y/N | No |
| Dining Room Level | Main |
| Annual Taxes | 5061.36 |
| Area | Tippecanoe County |
| High School | Jefferson |
| City | Lafayette |
| School District | Lafayette |
| Assoc. Dues Frequency | Annually |
| HOA Fees $ | 250 |
| Architectural Style | Contemporary |
| Total Sq Ft | 5544 |
| Elementary School | Glen Acres |
| Middle School | Sunnyside/Tecumseh |
| Legal Description | WILDCAT VALLEY ESTATES SD PH 3LOT 54 |
| Virtual Tour | https://www.propertypanorama.com/instaview/irmls/202637891 |
| Agent First Name | Cathy |
| Agent Last Name | Russell |
| DOM | 1 |
| Tax Year | 2026 |
| PROPOSED FINANCING | Cash,Conventional,FHA,VA |
Interior Features
| Basement | Walk-Out Basement,Finished |
|---|---|
| Fireplace(s) | 3 |
| Other Room 1 Level | Basement |
| Kitchen Length | 17 |
| Laundry Room Width | 8 |
| Laundry Room Length | 16 |
| Kitchen Width | 13 |
| Beds | 4 |
| Total Rooms | 13 |
| Dining Room Length | 11 |
| Dining Room Width | 9 |
| Other Room 2 Level | Basement |
| Fireplace | Family Rm,Living/Great Rm,1st Bdrm |
| Family Room Width | 28 |
| Living Room Width | 25 |
| Den Length | 8 |
| Den Width | 12 |
| Other Room 2 Length | 8 |
| Other Room 2 Width | 6 |
| Other Room 1 Description | Theater Room |
| Other Room 2 Description | Cellar |
| Family Room Length | 19 |
| Living Room Length | 22 |
| Full Baths Main | 1 |
| Full Baths Upper | 1 |
| Total Finished SqFt | 5259 |
| Basement Y/N | Yes |
| Other Room 1 Length | 20 |
| Other Room 1 Width | 24 |
| Above Grade Bedrooms | 4 |
| Below Grade Baths | 1 |
| Half Baths Below Grade | 1 |
| Half Baths Main | 1 |
| 1st Bedroom Level | Upper |
| 1st Bedroom Width | 22 |
| 2nd Bedroom Length | 10 |
| 2nd Bedroom Level | Main |
| 2nd Bedroom Width | 16 |
| 3rd Bedroom Length | 14 |
| 3rd Bedroom Level | Main |
| 3rd Bedroom Width | 12 |
| 4th Bedroom Length | 12 |
| 4th Bedroom Level | Main |
| 4th Bedroom Width | 14 |
| Above Grade Finished SqFt | 3397 |
| Below Grade Finished SqFt | 1862 |
| Below Grade Unfin. SqFt | 285 |
| Extra Room Description | Sitting Room |
| Extra Room Length | 14 |
| Extra Room Level | Upper |
| Extra Room Width | 13 |
| Living/Great Rm Level | Main |
| Main Level SqFt | 2184 |
Exterior Features
| Exterior | Cedar,Stone |
|---|---|
| Pool | No |
| Garage Length | 61 |
| Garage Width | 24 |
| Lot Size Area | 33977 |
| Lot Dimensions | 123X226 |
| Lot Description | Cul-De-Sac,Heavily Wooded,Irregular,Slope,0-2.9999 |
| Garage SqFt | 1464 |
| Approx. Lot Size Acres | 0.78 |
| Garage Capacity | 4 |
| Waterfront Y/N | No |
| Garage Y/N | Yes |
| County Zoning | R1 |
Amenities
- Foreclosure
- Views
- New Construction
- Adult 55+
- Lease To Own
- No HOA Fees
- Furnished
- Primary On Main
- Air Conditioning
- Seller Finance
- Green
- Fixer Upper
- Horse
- Golf
- Fireplace
- Deck
- Garage
- Basement
- Pool
 IDX information is provided exclusively for consumers personal, non-commercial use and may not be used for any purpose other than to identify prospective properties consumers may be interested in purchasing. Data is deemed reliable but is not guaranteed accurate by the MLS. IDX information is provided by the Indiana Regional MLS.
Information last updated on September 14, 2026 9:04 AM UTC
IDX information is provided exclusively for consumers personal, non-commercial use and may not be used for any purpose other than to identify prospective properties consumers may be interested in purchasing. Data is deemed reliable but is not guaranteed accurate by the MLS. IDX information is provided by the Indiana Regional MLS.
Information last updated on September 14, 2026 9:04 AM UTC
Property vs Single Family Average in 47905
Price
Taxes
Year Built
 MIBOR REALTOR® Association All information deemed reliable but not guaranteed. All properties are subject to prior sale, change or withdrawal. Neither listing broker(s) or information provider(s) shall be responsible for any typographical errors, misinformation, misprints and shall be held totally harmless. Listing(s) information is provided for consumer's personal, non-commercial use and may not be used for any purpose other than to identify prospective properties consumers may be interested in purchasing. The data relating to real estate for sale on this website comes in part from the Internet Data Exchange program of the Multiple Listing Service. Real estate listings held by brokerage firms other than Berkshire Hathaway HomeServices Indiana Realty - Lafayette may be marked with the Internet Data Exchange logo and detailed information about those properties will include the name of the listing broker(s) when required by the MLS. Copyright ©2026 All rights reserved.
Last Updated: September 14, 2026 9:10 AM UTC
MIBOR REALTOR® Association All information deemed reliable but not guaranteed. All properties are subject to prior sale, change or withdrawal. Neither listing broker(s) or information provider(s) shall be responsible for any typographical errors, misinformation, misprints and shall be held totally harmless. Listing(s) information is provided for consumer's personal, non-commercial use and may not be used for any purpose other than to identify prospective properties consumers may be interested in purchasing. The data relating to real estate for sale on this website comes in part from the Internet Data Exchange program of the Multiple Listing Service. Real estate listings held by brokerage firms other than Berkshire Hathaway HomeServices Indiana Realty - Lafayette may be marked with the Internet Data Exchange logo and detailed information about those properties will include the name of the listing broker(s) when required by the MLS. Copyright ©2026 All rights reserved.
Last Updated: September 14, 2026 9:10 AM UTC
