
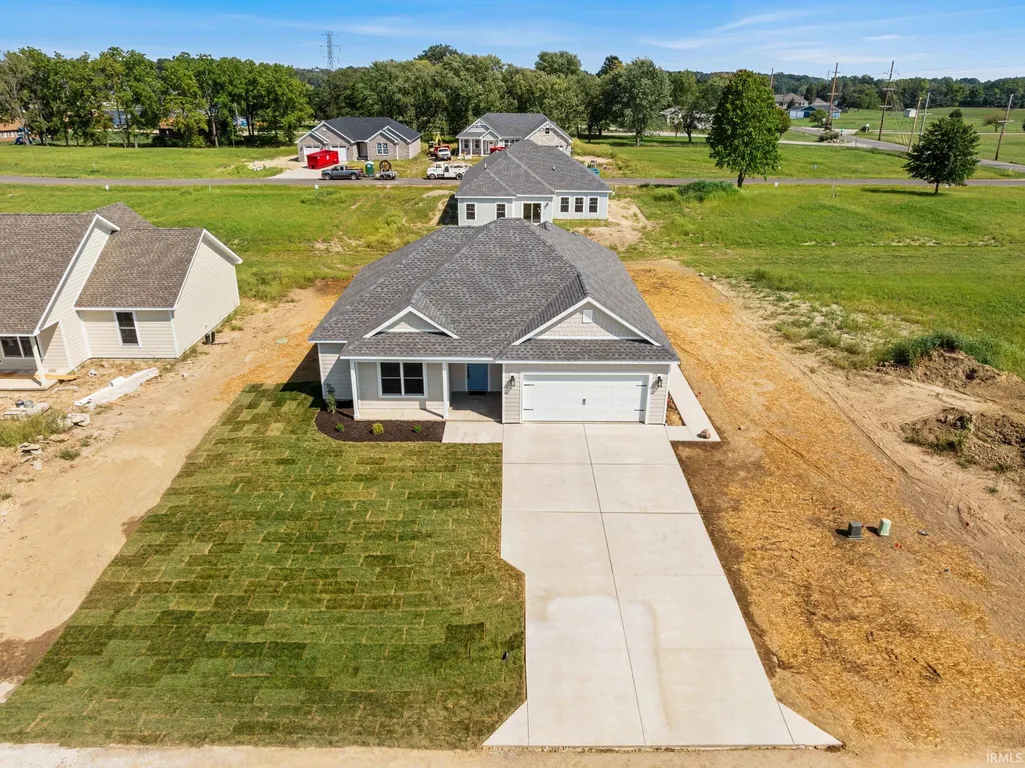
New Construction - Golf Course - Primary on Main - Eco Friendly

Address
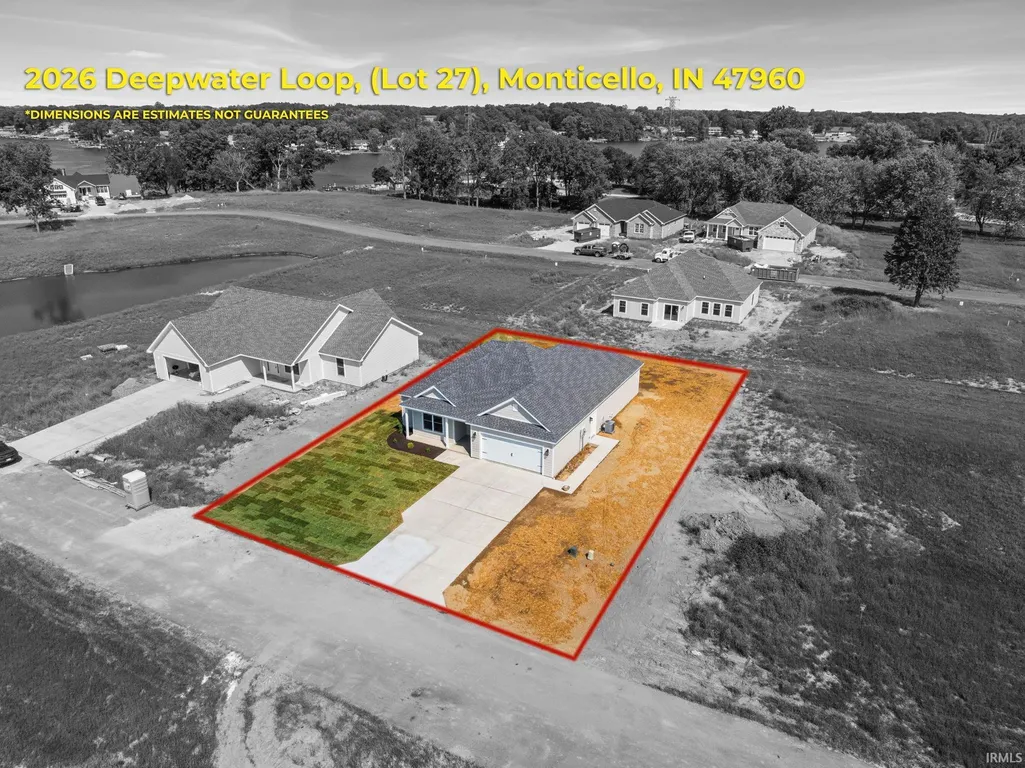
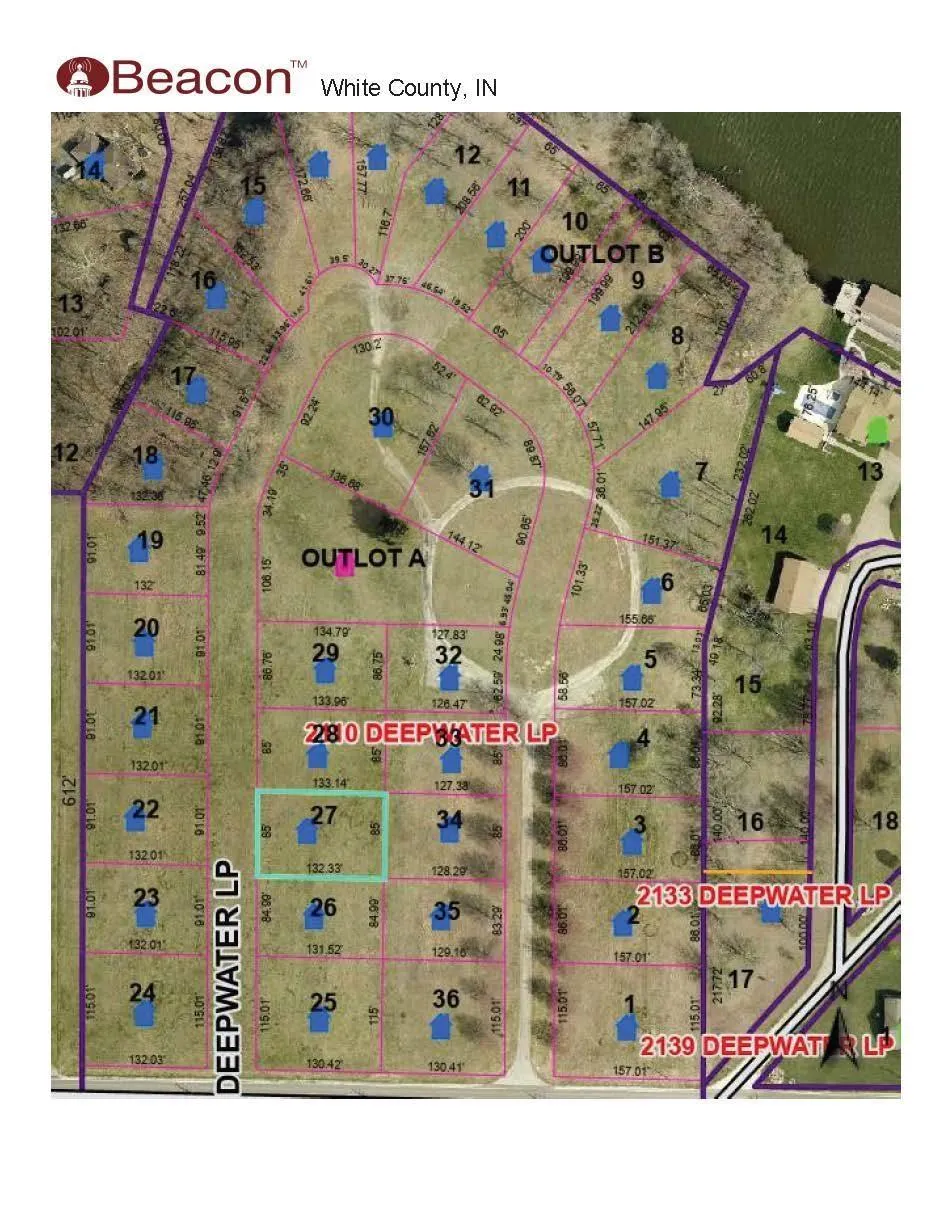
2026 Deepwater (lot 27) Loop, Monticello, IN
Price
$ 383,900
Property Attributes
- MLS#202636490
- TypeSingle Family
- Listing Status Active
- CountyWHITE
- CityMonticello
- AreaUnion
- NeighborhoodLakeview Bay
- Zip47960
- StyleRanch
- Year Built2026
- Price$ 383,900
- Bedrooms3
- Full Bathrooms2
- Half Bathrooms0
- Sqr Footage1667
- Lot Size0.26 Acres
Data Source:
Indiana Regional MLS (IRMLS)
Property Description
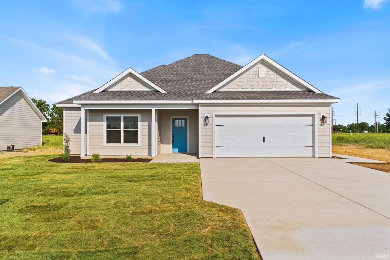
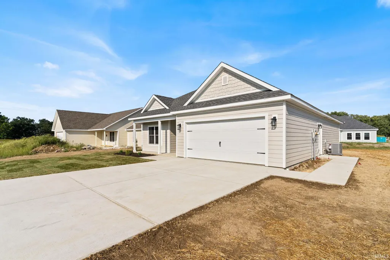
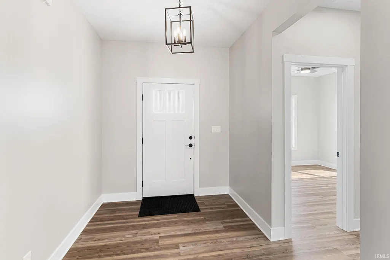
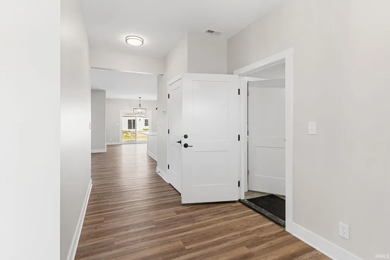
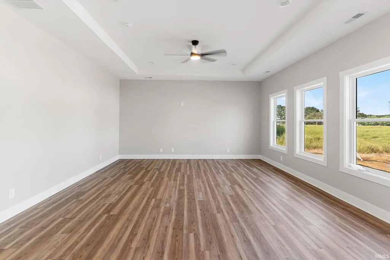
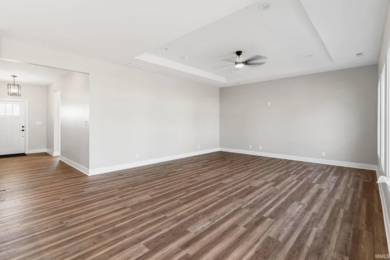
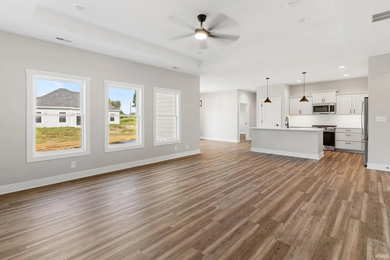
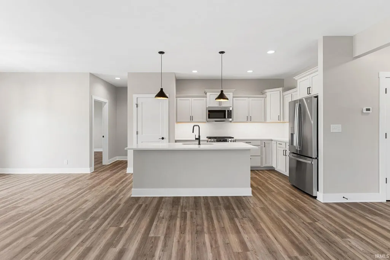
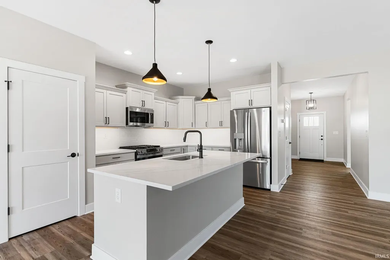
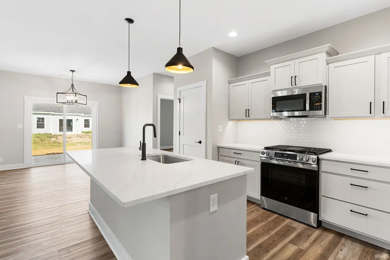
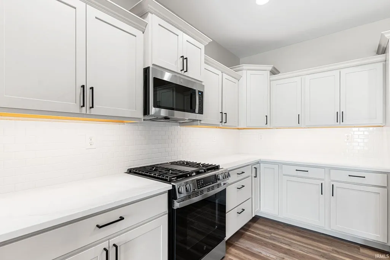
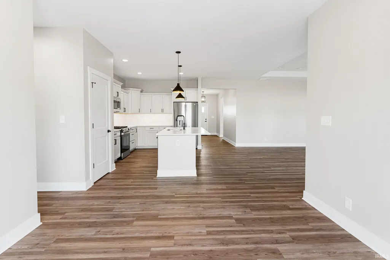
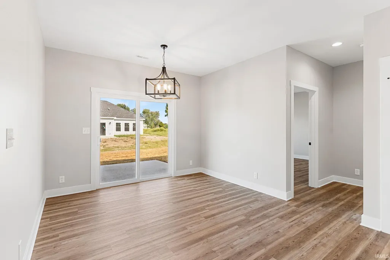
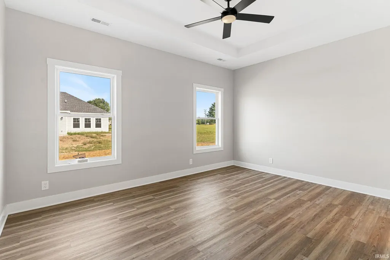
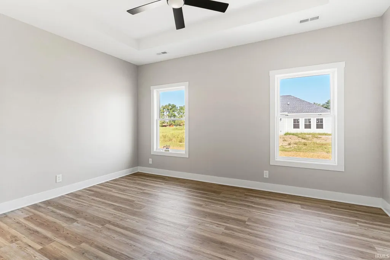
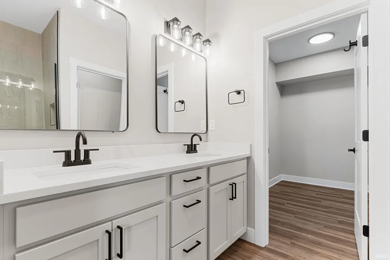
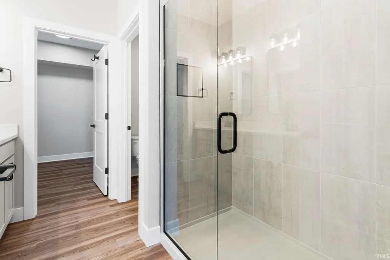
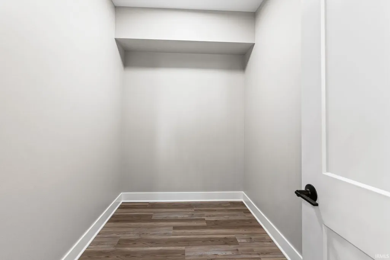
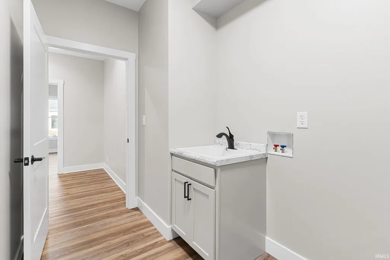
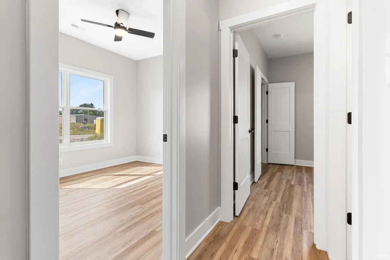
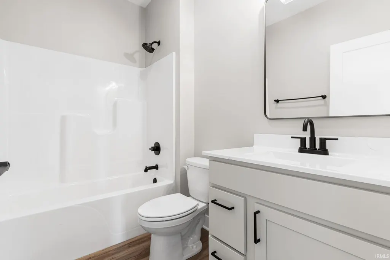
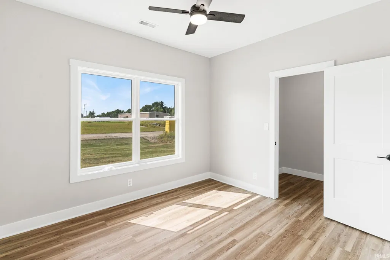
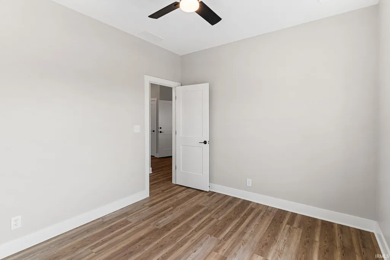
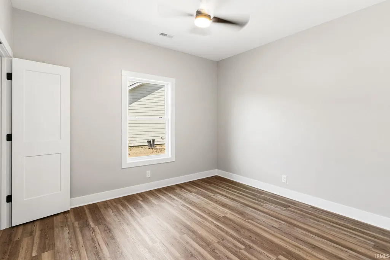
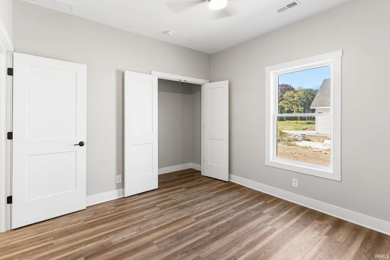
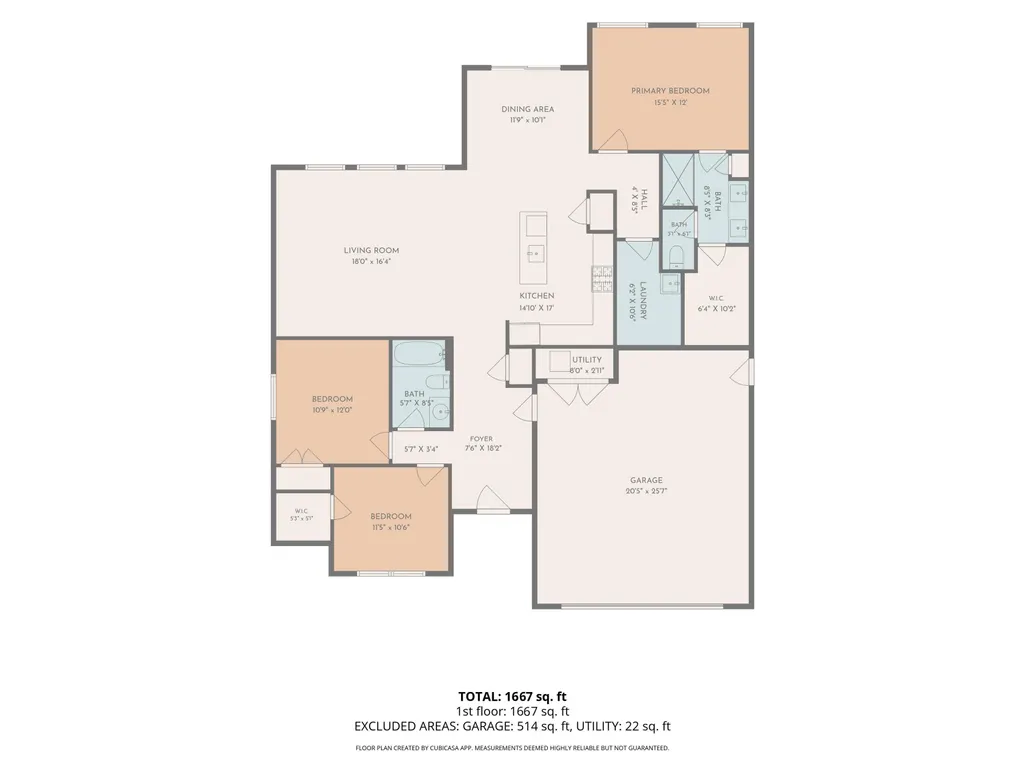
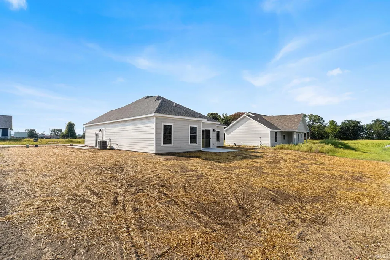
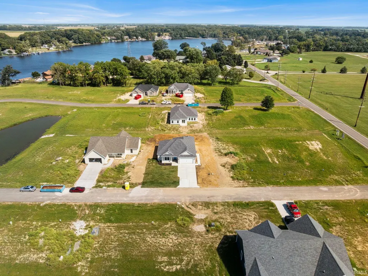
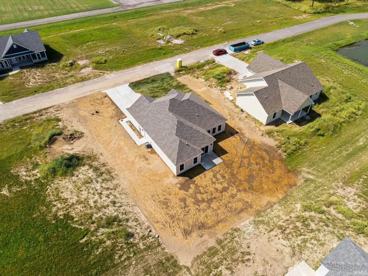
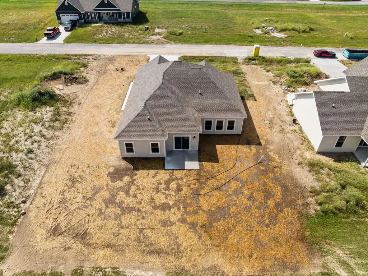
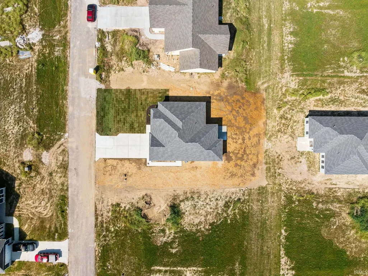
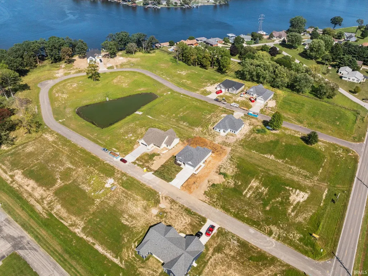
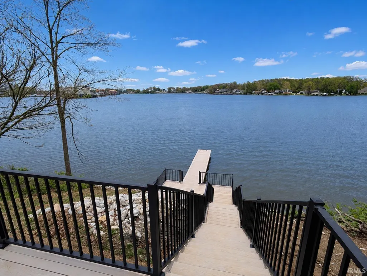
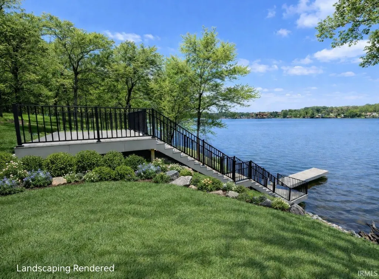
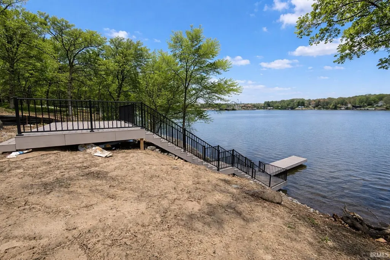
New construction with Lake Shafer access in Lakeview BayLake Shafer's newest residential community! Located at 2026 Deepwater Loop, this thoughtfully designed 3-bedroom, 2-bath ranch combines a spacious open floor plan, quality construction and access to the subdivision's lakeside common area, community pier and courtesy dock. The great room opens naturally to the dining area and island kitchen, creating a bright central living space, while the split-bedroom layout provides privacy for the primary suite, which features a spacious bath with dual vanities, custom-tiled walk-in shower, private toilet area and generous walk-in closet. Quality finishes throughout include Hardie board siding, solid-surface countertops, custom tile backsplash, stainless steel kitchen appliances, pet-friendly luxury vinyl plank flooring, matte black fixtures and energy-efficient construction. Lakeview Bay offers something especially hard to find with an interior homesite: access to Lake Shafer through the subdivision's common area with deck, stairs, community pier and courtesy dock, providing homeowners a convenient way to enjoy the lake without the lakefront price. The community features paved streets and dedicated lakeside amenities, along with architectural covenants designed to help protect neighborhood standards and property values over time. Located on Norway Road across from Pine View Golf Course and just minutes from Indiana Beach, Tippecanoe Country Club, shopping and downtown Monticello, Lakeview Bay combines new construction, lake access and a thoughtfully planned neighborhood setting.
| Elementary School | Middle School | High School |
|---|---|---|
| Twin Lakes Elementary School | Twin Lakes Middle School | Twin Lakes High School |
| Price History | |
|---|---|
| 9/3/2026 | Listed $383,900 |
General Features
| Sewer | Regional |
|---|---|
| Heating | Gas,Forced Air |
| Kitchen Level | Main |
| Cooling | Central Air |
| Laundry Y/N | Main |
| Fireplaces | No |
| Water Access Type | Easement/Other |
| Garage | Attached |
| Amenities | Cable Available,Ceiling-9+,Ceiling-Tray,Ceiling Fan(s),Closet(s) Walk-in,Countertops-Solid Surf,Detector-Carbon Monoxide,Detector-Smoke,Dryer Hook Up Gas/Elec,Garage Door Opener,Irrigation System,Kit |
| Status | Active |
| Full Baths | 2 |
| Bathrooms | 2 |
| Year Built | 2026 |
| New Construction | Spec |
| Subdivision | Lakeview Bay |
| Style | One Story |
| Township | Union |
| Class | RESIDENTIAL |
| Type | Site-Built Home |
| Lot Number | 27 |
| Zoning Description | Covenants allow single family dwellings |
| FIPS Code | 18181 |
| Inside City Limits | No |
| Associated Document Count | 7 |
| REO | No |
| Status | Active |
| Auction Y/N | No |
| Common Amenities | Dock |
| Dining Room Level | Main |
| Annual Taxes | 0.01 |
| Area | White County |
| Location | City/Town/Suburb,Lake |
| High School | Twin Lakes |
| City | Monticello |
| School District | Twin Lakes School Corp. |
| Assoc. Dues Frequency | Annually |
| Assoc. Restrictions Y/N | Yes |
| HOA Fees $ | 442.08 |
| Energy Efficient | Appliances,Electrical/Lighting,HVAC,Insulation,Roofing,Water Heater,Windows |
| Other Fee Description | SFLECC annual license for use of common area dock |
| Other Fees Frequency | Annually |
| Architectural Style | Ranch |
| Total Sq Ft | 2207 |
| Elementary School | Twin Lakes |
| Middle School | Twin Lakes |
| Legal Description | Lakeview Bay Sub Lot 27 |
| Branded Virtual Tour | https://drive.google.com/file/d/1t04Jw-1xzxOZsbaZMVlduZNYHZ0Hyx3z/view?usp=sharing |
| Virtual Tour | https://drive.google.com/file/d/1JrzVi_yYf_XovMCQlHGHpN2yuZIPWqv_/view?usp=sharing |
| Agent First Name | Michael |
| Agent Last Name | Lewis |
| DOM | 13 |
| Tax Year | 2027 |
| PROPOSED FINANCING | Cash,Conventional,FHA,VA |
Interior Features
| Basement | Slab |
|---|---|
| Flooring | Vinyl |
| HVAC | High Efficiency Furnace |
| Kitchen Length | 16 |
| Laundry Room Width | 6 |
| Laundry Room Length | 11 |
| Kitchen Width | 15 |
| Beds | 3 |
| Total Rooms | 6 |
| Dining Room Length | 10 |
| Dining Room Width | 12 |
| Fireplace | None |
| Living Room Width | 18 |
| Living Room Length | 16 |
| Full Baths Main | 2 |
| Total Finished SqFt | 1667 |
| Basement Y/N | No |
| Above Grade Bedrooms | 3 |
| 1st Bedroom Level | Main |
| 1st Bedroom Width | 15 |
| 2nd Bedroom Length | 11 |
| 2nd Bedroom Level | Main |
| 2nd Bedroom Width | 11 |
| 3rd Bedroom Length | 11 |
| 3rd Bedroom Level | Main |
| 3rd Bedroom Width | 12 |
| Above Grade Finished SqFt | 1667 |
| Above Grade Unfin. SqFt | 540 |
| Living/Great Rm Level | Main |
Exterior Features
| Road Surface | Asphalt |
|---|---|
| Road Access | County |
| Exterior | Shingle,Cement Board |
| Driveway | Concrete |
| Pool | No |
| Waterfront | Lake |
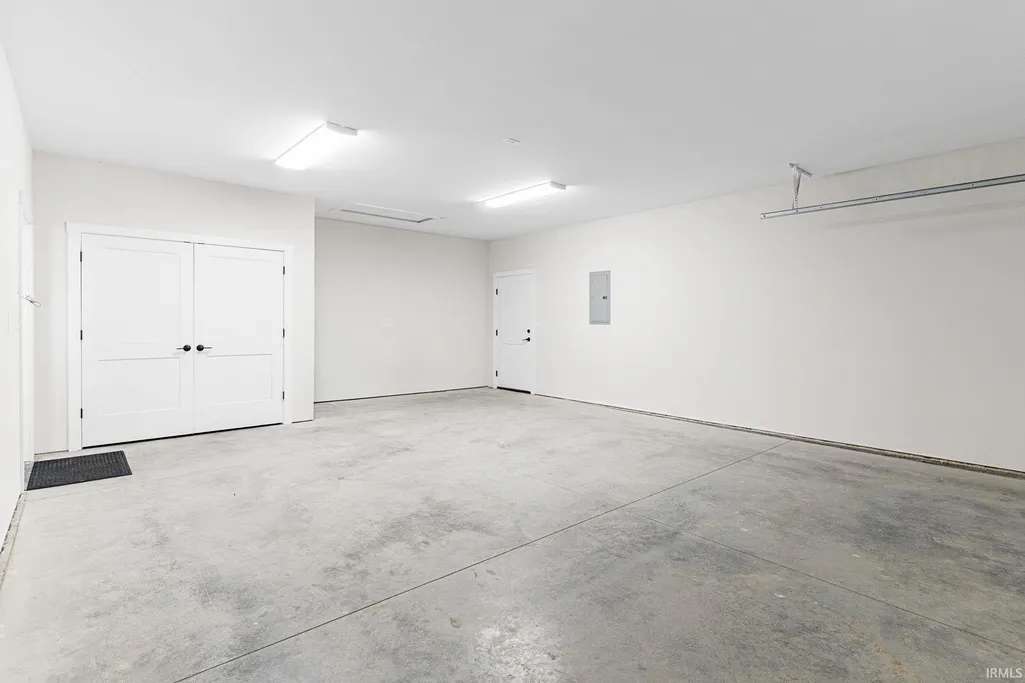
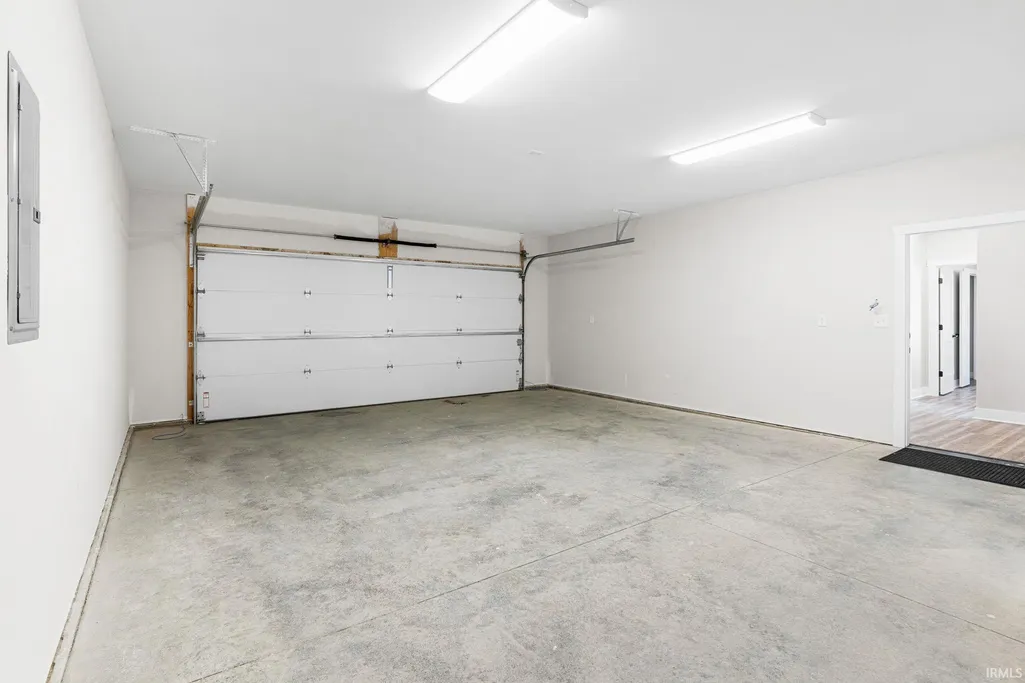
| Garage Length | 26 |
| Garage Width | 20 |
| Lot Size Area | 11218 |
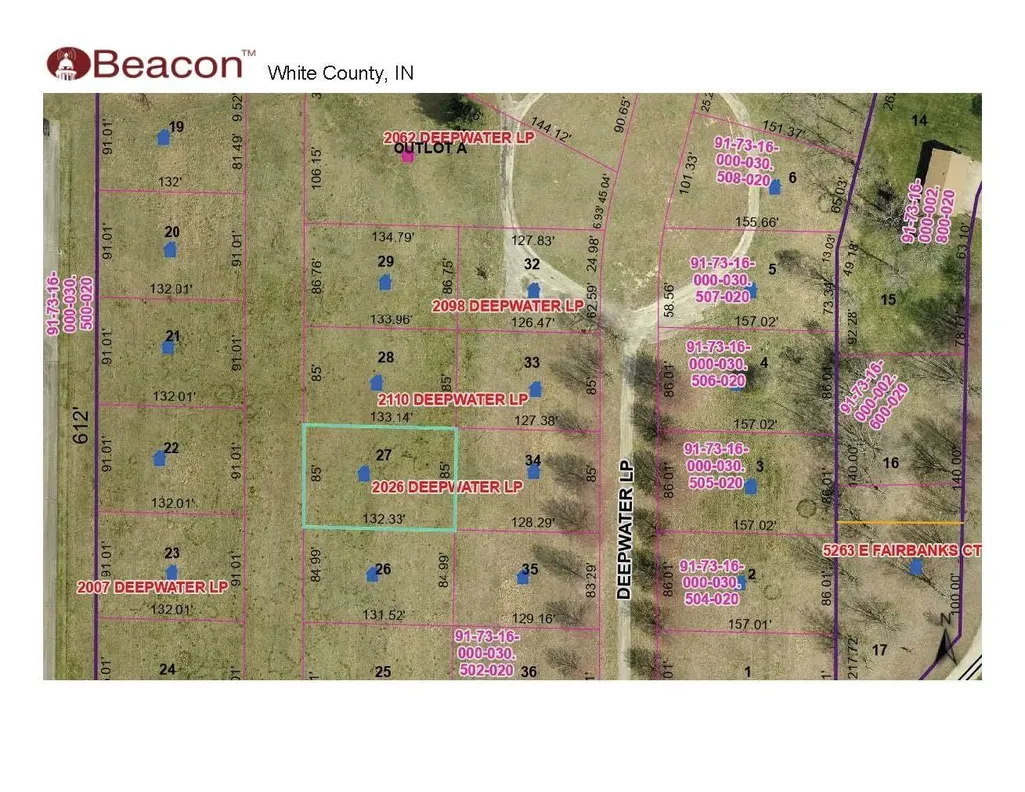
| Lot Dimensions | 85 x 133 |
| Lot Description | Level,0-2.9999,Lake |
| Fence | None |
| Garage SqFt | 520 |
| Water Features | Pier/Dock Available,Walk to Lake Access,Assoc |
| Water Name | Lake Shafer |
| Approx. Lot Size Acres | 0.26 |
| Energy Efficient Doors/Windows | Energy Star Windows |
| Garage Capacity | 2 |
| Off Street Parking Y/N | No |
| ROOF MATERIAL | Asphalt |
| Lake | Ski Lake |
| Waterfront Y/N | No |
| Garage Y/N | Yes |
| County Zoning | R-2 Single & Two-family Resident |
Amenities
- Foreclosure
- Views
- New Construction
- Adult 55+
- Lease To Own
- No HOA Fees
- Furnished
- Primary On Main
- Air Conditioning
- Seller Finance
- Green
- Fixer Upper
- Horse
- Golf
- Fireplace
- Deck
- Garage
- Basement
- Pool
 IDX information is provided exclusively for consumers personal, non-commercial use and may not be used for any purpose other than to identify prospective properties consumers may be interested in purchasing. Data is deemed reliable but is not guaranteed accurate by the MLS. IDX information is provided by the Indiana Regional MLS.
Information last updated on September 16, 2026 9:19 AM UTC
IDX information is provided exclusively for consumers personal, non-commercial use and may not be used for any purpose other than to identify prospective properties consumers may be interested in purchasing. Data is deemed reliable but is not guaranteed accurate by the MLS. IDX information is provided by the Indiana Regional MLS.
Information last updated on September 16, 2026 9:19 AM UTC
Property vs Single Family Average in 47960
Price
Year Built
Visits
In The Neighborhood
New Construction
Monticello
$ 385,900
- Type
- Single Family
Listed by Michael Lewis of REAL ESTATE NETWORK L.L.C
 MIBOR REALTOR® Association All information deemed reliable but not guaranteed. All properties are subject to prior sale, change or withdrawal. Neither listing broker(s) or information provider(s) shall be responsible for any typographical errors, misinformation, misprints and shall be held totally harmless. Listing(s) information is provided for consumer's personal, non-commercial use and may not be used for any purpose other than to identify prospective properties consumers may be interested in purchasing. The data relating to real estate for sale on this website comes in part from the Internet Data Exchange program of the Multiple Listing Service. Real estate listings held by brokerage firms other than Berkshire Hathaway HomeServices Indiana Realty - Lafayette may be marked with the Internet Data Exchange logo and detailed information about those properties will include the name of the listing broker(s) when required by the MLS. Copyright ©2026 All rights reserved.
Last Updated: September 16, 2026 9:09 AM UTC
MIBOR REALTOR® Association All information deemed reliable but not guaranteed. All properties are subject to prior sale, change or withdrawal. Neither listing broker(s) or information provider(s) shall be responsible for any typographical errors, misinformation, misprints and shall be held totally harmless. Listing(s) information is provided for consumer's personal, non-commercial use and may not be used for any purpose other than to identify prospective properties consumers may be interested in purchasing. The data relating to real estate for sale on this website comes in part from the Internet Data Exchange program of the Multiple Listing Service. Real estate listings held by brokerage firms other than Berkshire Hathaway HomeServices Indiana Realty - Lafayette may be marked with the Internet Data Exchange logo and detailed information about those properties will include the name of the listing broker(s) when required by the MLS. Copyright ©2026 All rights reserved.
Last Updated: September 16, 2026 9:09 AM UTC
