
New Construction - Primary on Main

Address
905 Ravenstone Drive, Lafayette, IN
Price
$ 484,900
Property Attributes
- MLS#202632927
- TypeSingle Family
- Listing Status Active
- CountyTIPPECANOE
- CityLafayette
- AreaWea
- NeighborhoodChesapeake Pointe
- Zip47909
- StyleSite-Built Home
- Year Built2026
- Taxes$ 12
- Price$ 484,900
- Bedrooms3
- Full Bathrooms2
- Half Bathrooms1
- Sqr Footage2325
- Lot Size0.26 Acres
Data Source:
Indiana Regional MLS (IRMLS)
Property Description
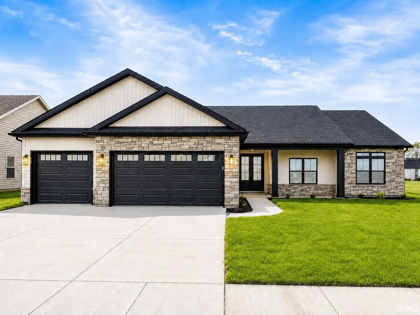
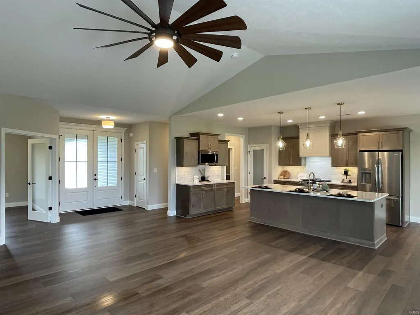
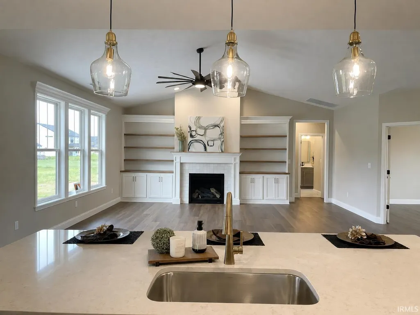
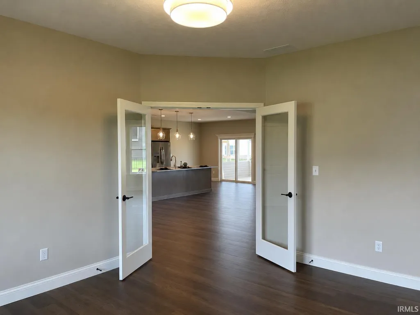
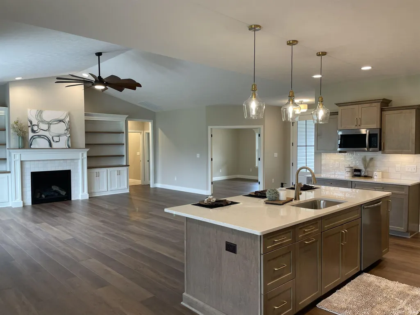
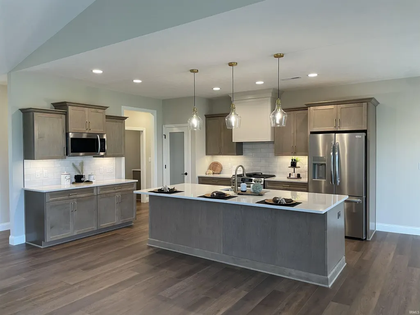
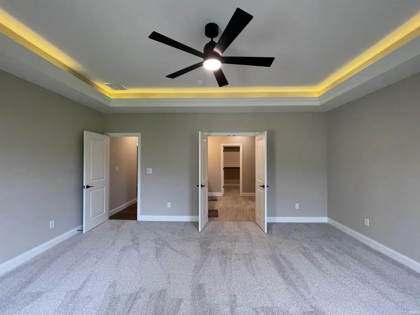
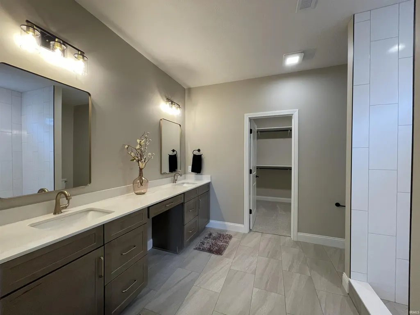
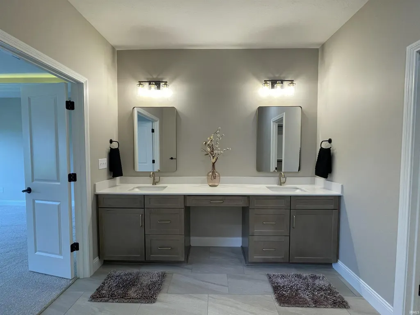
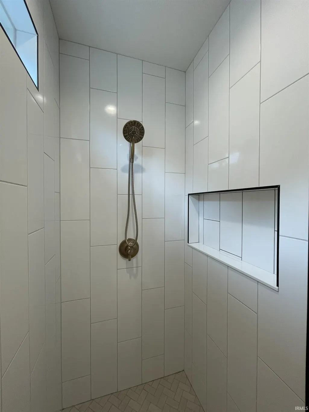
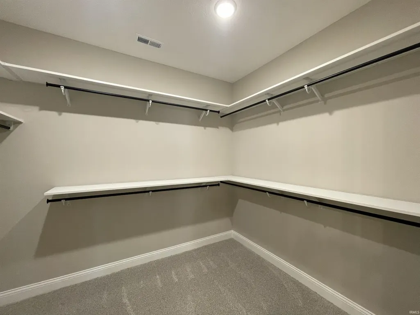
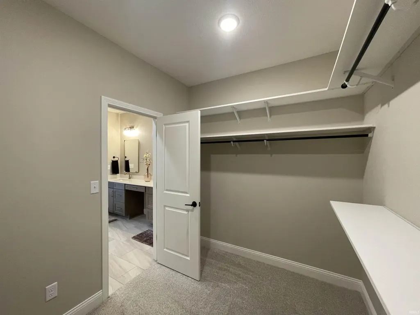
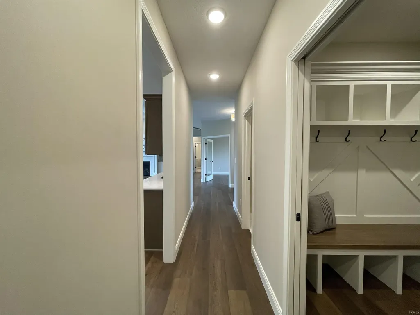
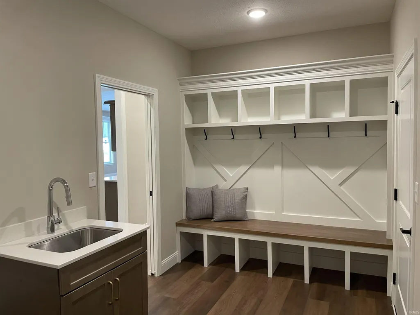
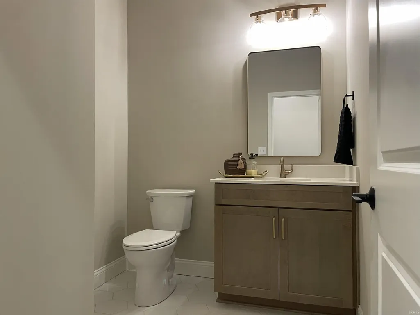
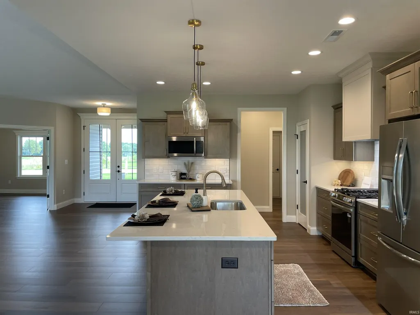
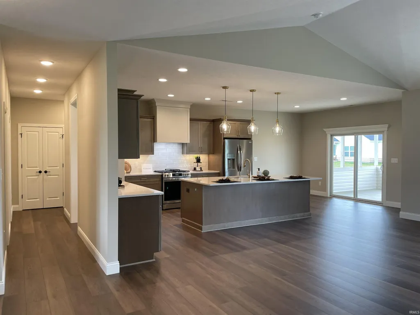
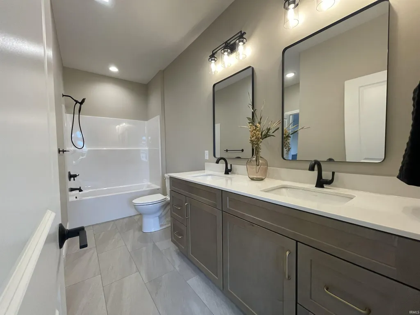
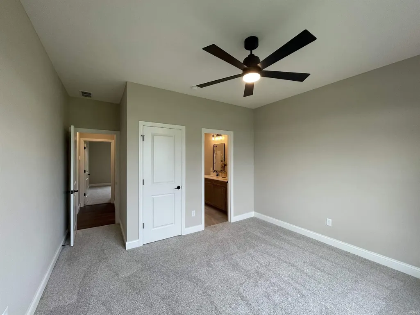
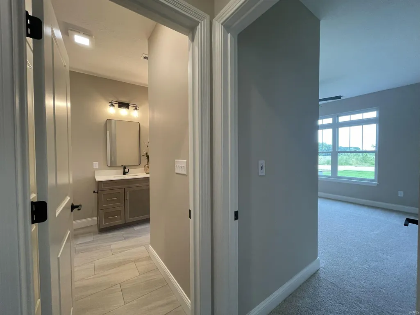
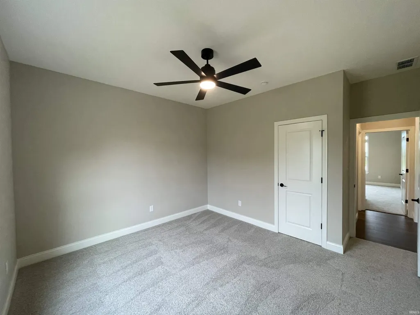
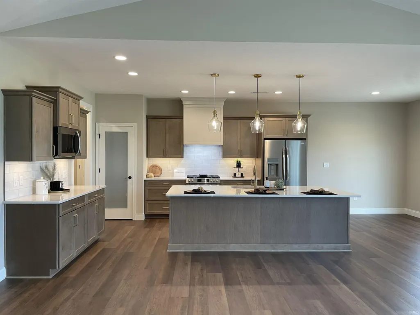
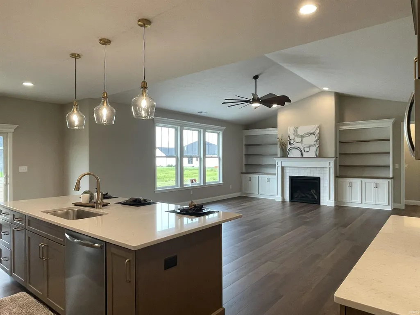
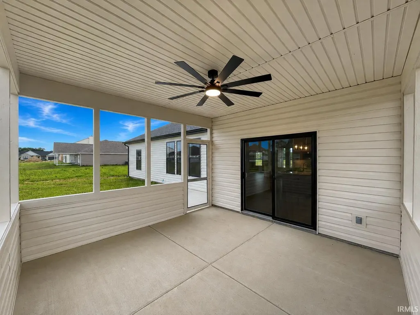
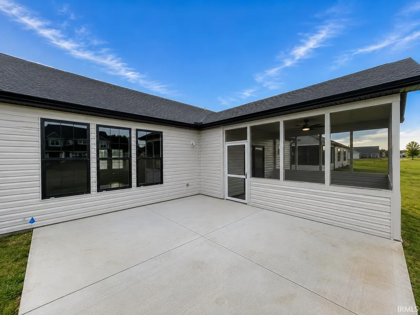
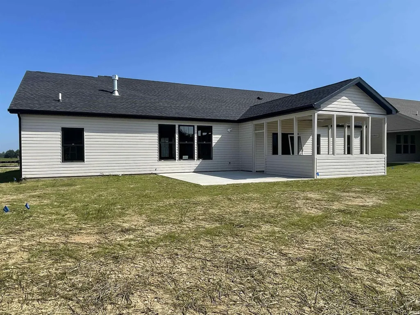
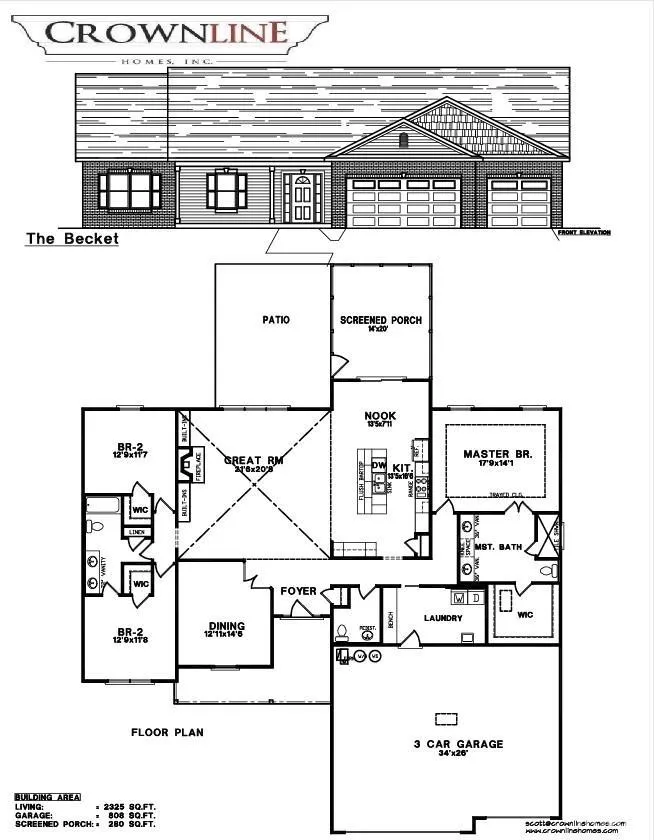
Crown Line Homes built "Putting the Crown on Quality" Features that set this home apart: Quartz and/or Granite Countertops throughout the entire home with undermount sinks, Andersen 100 Series FiberX Windows (Not Vinyl), Delta plumbing fixtures, Laminate shelving in the primary closet and the pantry, Ceiling fans with lights in all bedrooms and great room, Custom lighting- not builder grade, Water softener, blown-in blanket insulation and Full yard irrigation system (Front, Back, Sides). Welcome to this stunning brand-new home, thoughtfully designed and from the moment you step inside, you'll appreciate the quality craftsmanship and attention to detail throughout. The heart of the home is the stunning kitchen, featuring sleek cabinetry, generous counter space, and modern finishes perfect for everyday living and entertaining alike. A custom fireplace anchors the living space, creating a warm and inviting atmosphere. This home offers a versatile office/den, ideal for remote work or a quiet study, plus a convenient mudroom to keep everyday life organized. A screened-in porch extends your living space outdoors, perfect for relaxing and enjoying the seasons!
| Elementary School | Middle School | High School |
|---|---|---|
| Mintonye Elementary School | Southwestern Middle School | Mc Cutcheon High School |
| Price History | |
|---|---|
| 8/13/2026 | Listed $484,900 |
General Features
| Sewer | City |
|---|---|
| Heating | Gas,Forced Air |
| Kitchen Level | Main |
| Cooling | Central Air |
| Laundry Y/N | Main |
| Fireplaces | Yes |
| Garage | Attached |
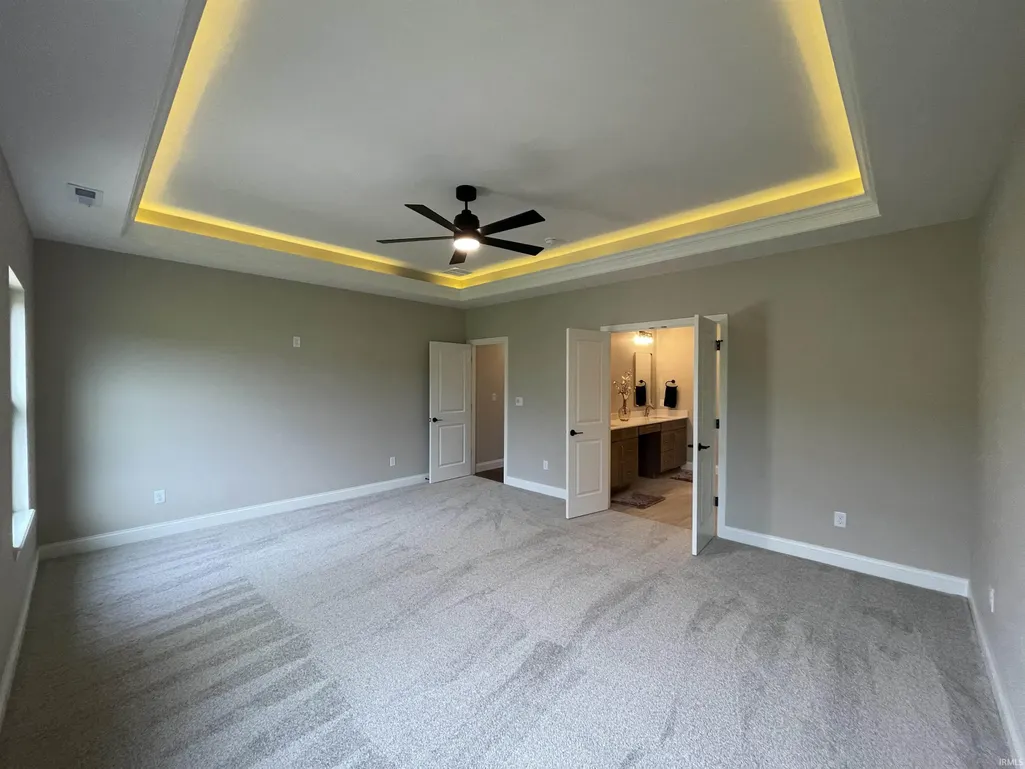
| Amenities | 1st Bdrm En Suite,Ceiling-9+,Ceiling-Tray,Ceiling Fan(s),Closet(s) Walk-in,Crown Molding,Detector-Smoke,Disposal,Dryer Hook Up Electric,Eat-In Kitchen,Foyer Entry,Garage Door Opener,Irrigation System |
| Status | Active |
| Full Baths | 2 |
| Half Baths | 1 |
| Bathrooms | 3 |
| Year Built | 2026 |
| New Construction | Spec |
| Subdivision | Chesapeake Pointe |
| Style | One Story |
| Township | Wea |
| Class | RESIDENTIAL |
| Type | Site-Built Home |
| Lot Number | 428 |
| FIPS Code | 18157 |
| Associated Document Count | 3 |
| REO | No |
| Status | Active |
| Auction Y/N | No |
| Annual Taxes | 12.4 |
| Area | Tippecanoe County |
| Location | Rural Subdivision |
| High School | Mc Cutcheon |
| City | Lafayette |
| School District | Tippecanoe School Corp. |
| Assoc. Dues Frequency | Annually |
| Assoc. Restrictions Y/N | Yes |
| HOA Fees $ | 300 |
| Total Sq Ft | 2325 |
| Elementary School | Mintonye |
| Middle School | Southwestern |
| Legal Description | Chesapeake Pointe SD PH 1 Lot 428 |
| Virtual Tour | https://www.propertypanorama.com/instaview/irmls/202632927 |
| Agent First Name | Sarah |
| Agent Last Name | Lahrman |
| DOM | 27 |
| Tax Year | 2025 Pay 2026 |
| PROPOSED FINANCING | Cash,Conventional,FHA,VA |
Interior Features
| Basement | None |
|---|---|
| Fireplace(s) | 1 |
| Flooring | Carpet,Tile,Other |
| Other Room 1 Level | Main |
| HVAC | High Efficiency Furnace,SEER 14 |
| Kitchen Length | 16 |
| Laundry Room Width | 10 |
| Laundry Room Length | 8 |
| Kitchen Width | 13 |
| Beds | 3 |
| Total Rooms | 8 |
| Breakfast Room Length | 13 |
| Breakfast Room Width | 7 |
| Fireplace | Living/Great Rm,Gas Log |
| Living Room Width | 20 |
| Den Length | 12 |
| Den Width | 14 |
| Other Room 1 Description | Screened Porch |
| Living Room Length | 22 |
| Full Baths Main | 2 |
| Total Finished SqFt | 2325 |
| Basement Y/N | No |
| Other Room 1 Length | 14 |
| Other Room 1 Width | 14 |
| Above Grade Bedrooms | 3 |
| Half Baths Main | 1 |
| 1st Bedroom Level | Main |
| 1st Bedroom Width | 14 |
| 2nd Bedroom Length | 13 |
| 2nd Bedroom Level | Main |
| 2nd Bedroom Width | 11 |
| 3rd Bedroom Length | 13 |
| 3rd Bedroom Level | Main |
| 3rd Bedroom Width | 11 |
| Above Grade Finished SqFt | 2325 |
| Living/Great Rm Level | Main |
Exterior Features
| Exterior | Stone,Vinyl,Wood |
|---|---|
| Driveway | Concrete |
| Pool | No |
| Garage Length | 34 |
| Garage Width | 26 |
| Lot Size Area | 11326 |
| Lot Dimensions | 80x140 |
| Lot Description | Level,0-2.9999 |
| Fence | None |
| Garage SqFt | 884 |
| Approx. Lot Size Acres | 0.26 |
| Energy Efficient Doors/Windows | Double Pane Windows |
| Garage Capacity | 3 |
| ROOF MATERIAL | Shingle |
| Waterfront Y/N | No |
| Garage Y/N | Yes |
Amenities
- Foreclosure
- Views
- New Construction
- Adult 55+
- Lease To Own
- No HOA Fees
- Furnished
- Primary On Main
- Air Conditioning
- Seller Finance
- Green
- Fixer Upper
- Horse
- Golf
- Fireplace
- Deck
- Garage
- Basement
- Pool
 IDX information is provided exclusively for consumers personal, non-commercial use and may not be used for any purpose other than to identify prospective properties consumers may be interested in purchasing. Data is deemed reliable but is not guaranteed accurate by the MLS. IDX information is provided by the Indiana Regional MLS.
Information last updated on September 14, 2026 9:04 AM UTC
IDX information is provided exclusively for consumers personal, non-commercial use and may not be used for any purpose other than to identify prospective properties consumers may be interested in purchasing. Data is deemed reliable but is not guaranteed accurate by the MLS. IDX information is provided by the Indiana Regional MLS.
Information last updated on September 14, 2026 9:04 AM UTC
Property vs Single Family Average in 47909
Price
Year Built
Visits
In The Neighborhood
New Construction
Lafayette
$ 484,900
- Type
- Single Family
Listed by Sarah Lahrman of BerkshireHathaway HS IN Realty
New Construction
Lafayette
$ 519,900
- Type
- Single Family
Listed by Travis Nuest of Copper Leaf Real Estate
 MIBOR REALTOR® Association All information deemed reliable but not guaranteed. All properties are subject to prior sale, change or withdrawal. Neither listing broker(s) or information provider(s) shall be responsible for any typographical errors, misinformation, misprints and shall be held totally harmless. Listing(s) information is provided for consumer's personal, non-commercial use and may not be used for any purpose other than to identify prospective properties consumers may be interested in purchasing. The data relating to real estate for sale on this website comes in part from the Internet Data Exchange program of the Multiple Listing Service. Real estate listings held by brokerage firms other than Berkshire Hathaway HomeServices Indiana Realty - Lafayette may be marked with the Internet Data Exchange logo and detailed information about those properties will include the name of the listing broker(s) when required by the MLS. Copyright ©2026 All rights reserved.
Last Updated: September 14, 2026 9:10 AM UTC
MIBOR REALTOR® Association All information deemed reliable but not guaranteed. All properties are subject to prior sale, change or withdrawal. Neither listing broker(s) or information provider(s) shall be responsible for any typographical errors, misinformation, misprints and shall be held totally harmless. Listing(s) information is provided for consumer's personal, non-commercial use and may not be used for any purpose other than to identify prospective properties consumers may be interested in purchasing. The data relating to real estate for sale on this website comes in part from the Internet Data Exchange program of the Multiple Listing Service. Real estate listings held by brokerage firms other than Berkshire Hathaway HomeServices Indiana Realty - Lafayette may be marked with the Internet Data Exchange logo and detailed information about those properties will include the name of the listing broker(s) when required by the MLS. Copyright ©2026 All rights reserved.
Last Updated: September 14, 2026 9:10 AM UTC
