
Primary on Main

Address
3618 Chancellor Way, West Lafayette, IN
Price
$ 1,350,000
Property Attributes
- MLS#202631777
- TypeSingle Family
- Listing Status Active
- CountyTIPPECANOE
- CityWest Lafayette
- AreaWabash
- NeighborhoodCapilano by the Lake
- Zip47906
- StyleTraditional
- Year Built1994
- Taxes$ 7565
- Price$ 1,350,000
- Bedrooms4
- Full Bathrooms3
- Half Bathrooms3
- Sqr Footage6076
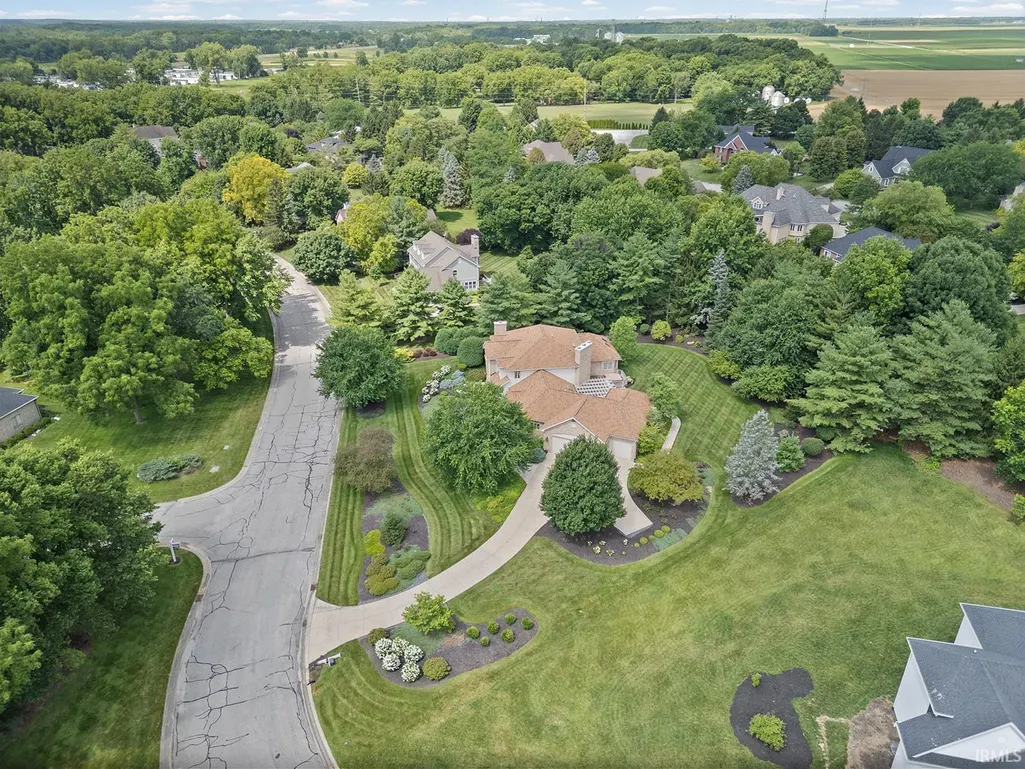
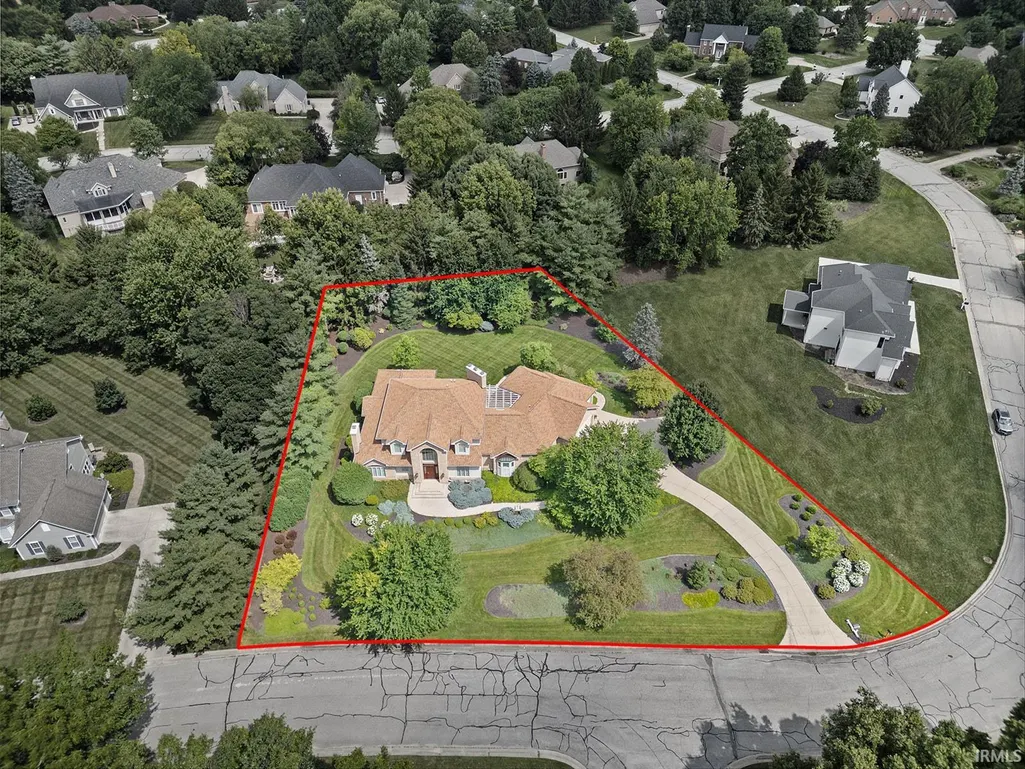
- Lot Size0.99 Acres
Data Source:
Indiana Regional MLS (IRMLS)
Property Description
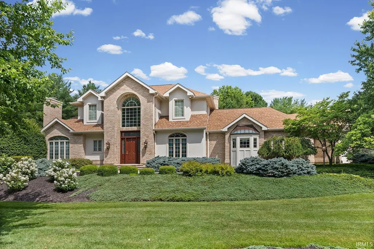
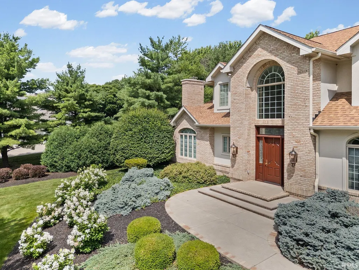
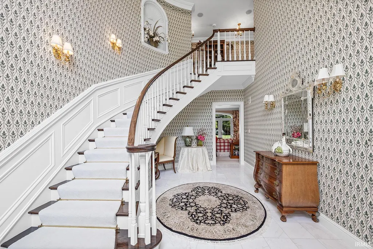
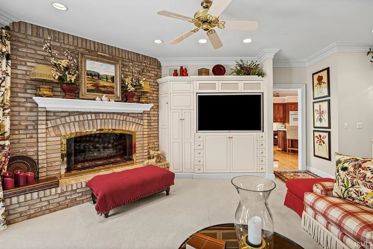
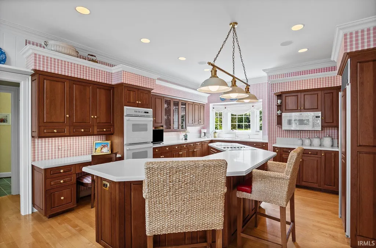
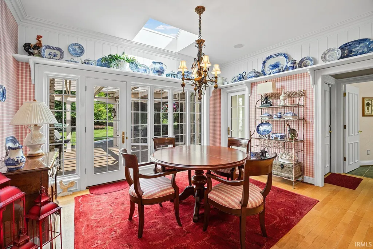
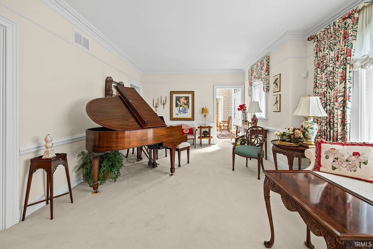
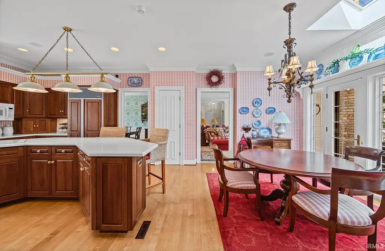
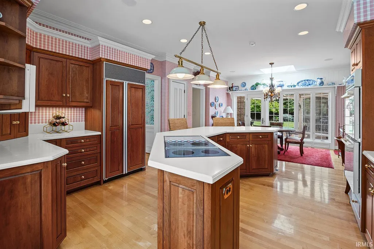
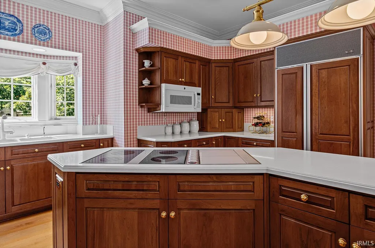
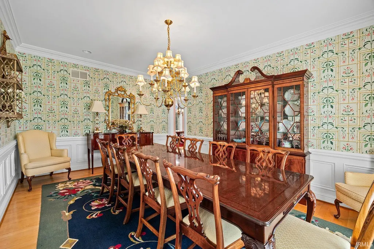
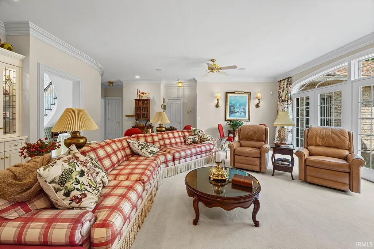
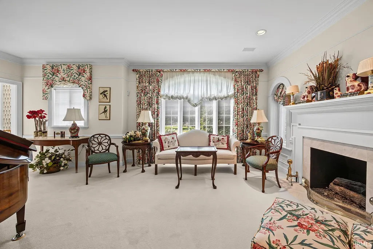
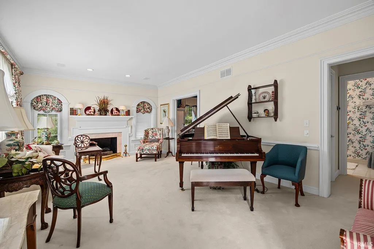
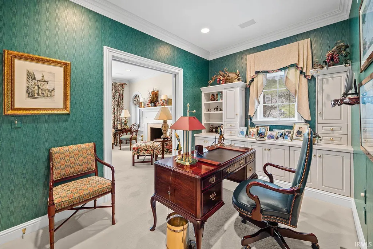
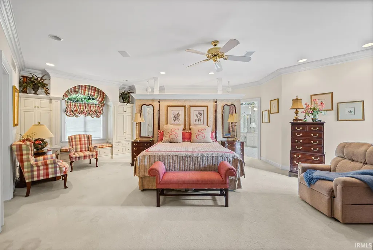
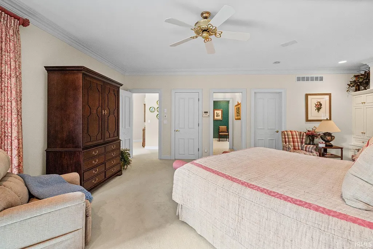
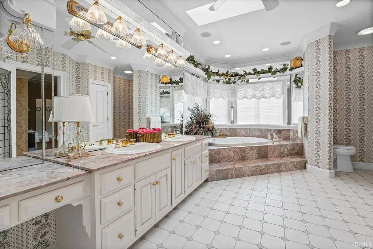
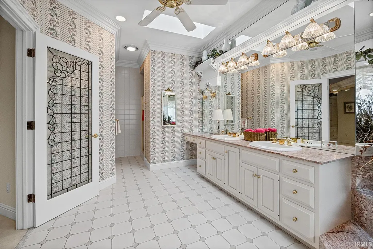
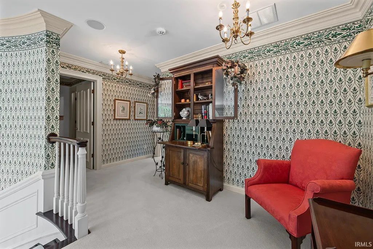
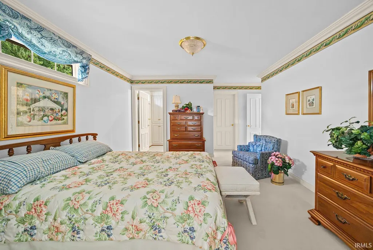
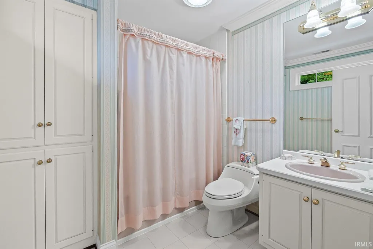
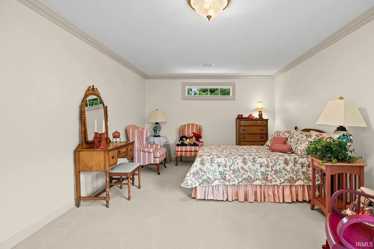
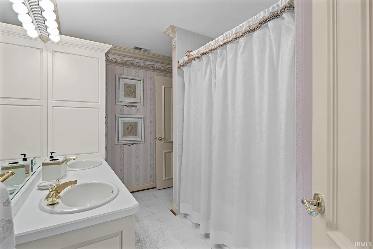
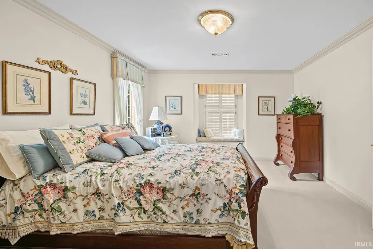
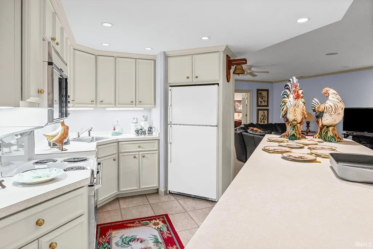
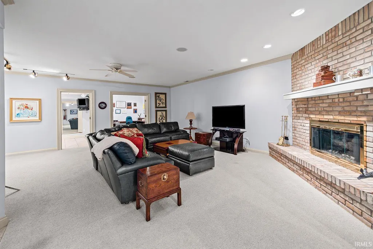
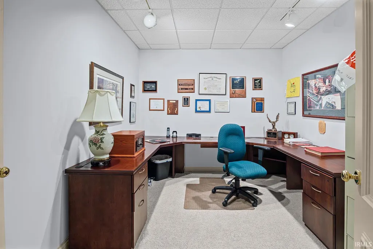
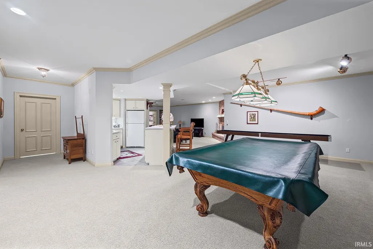
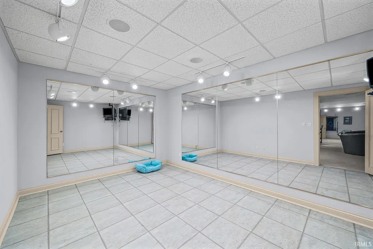
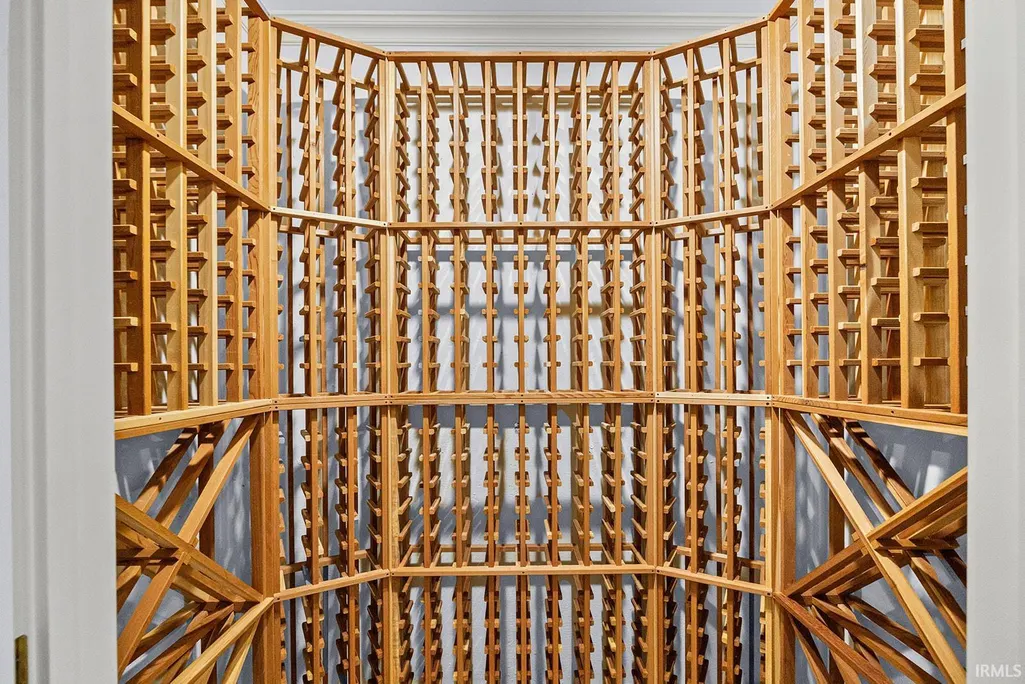
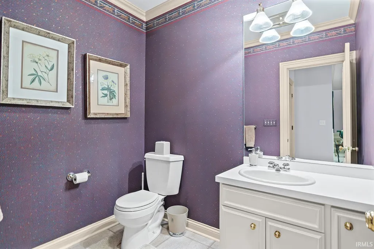
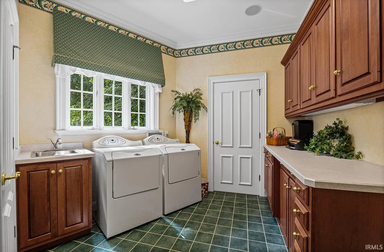
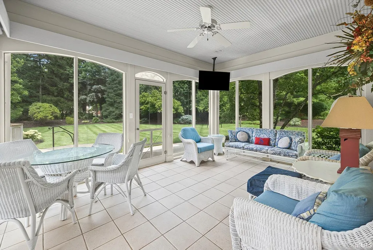
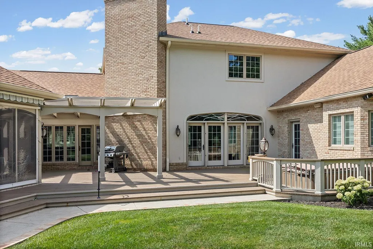
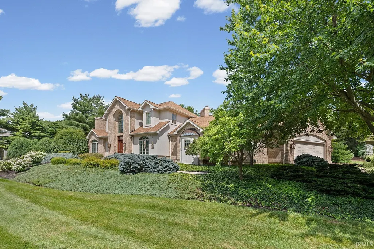
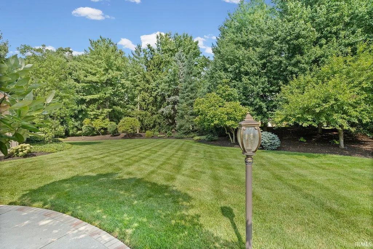
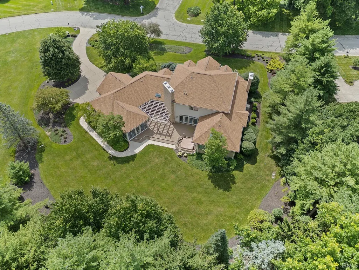
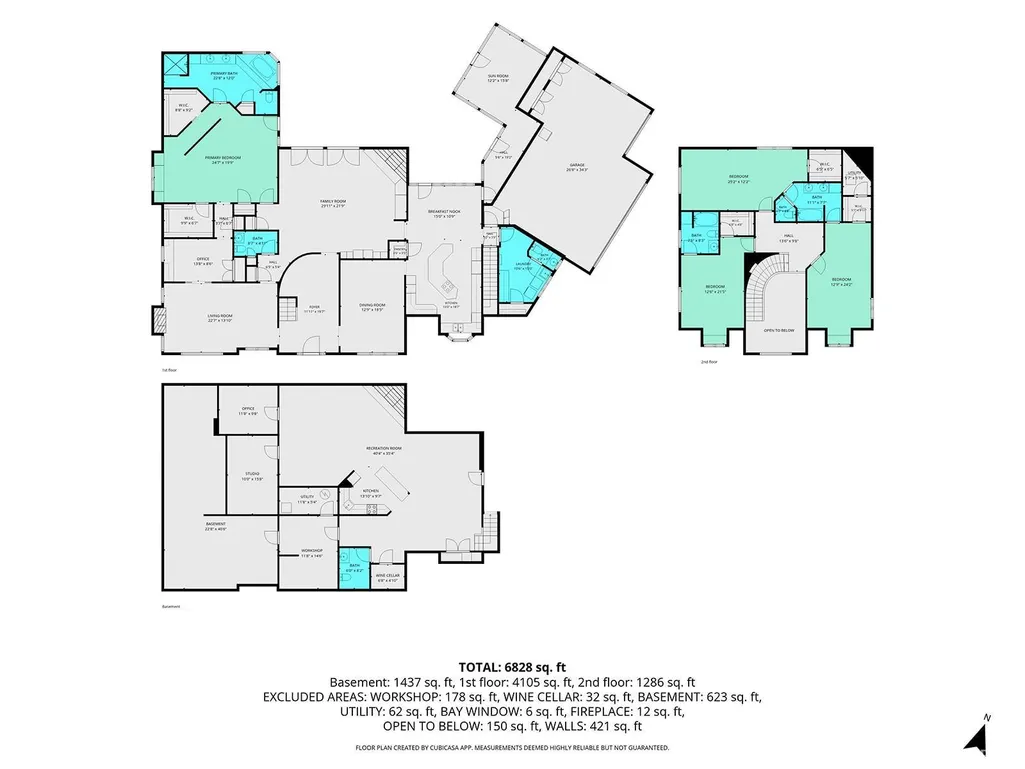
Timeless Southern Elegance There are homes that impress, and there are homes that leave a lasting impression. Inspired by the grace and grandeur of a classic Southern Magnolia plantation, this remarkable estate welcomes you with warmth, sophistication, and an unmistakable sense of home. Step through the front door and into a breathtaking two-story foyer where a sweeping curved staircase creates an unforgettable first impression. Rich architectural details, classic cabbage rose wall coverings, and elegant finishes throughout reflect a level of craftsmanship rarely found today. Offering approximately 6,800 square feet of beautifully designed living space, the home was created for both gracious entertaining and comfortable everyday living. The main-floor owners suite serves as a luxurious private retreat, featuring an expansive bedroom, spa-inspired bath with a soaking tub, separate shower, and two generous walk-in closets. Upstairs, you'll find three spacious bedrooms. One is a private suite with its own en-suite bath and walk-in closet, while the remaining two bedrooms each feature walk-in closets and share a Jack-and-Jill bathroom. The heart of the home is designed for gathering, with generous living spaces that flow effortlessly into the kitchen and an oversized laundry and mudroom conveniently located between the kitchen, garage, and staircase to the lower level. Downstairs, the finished lower level offers exceptional flexibility with: Full second kitchen Entertainment bar Private office Creative studio Large workout room Wine Cellar Large unfinished area perfect for storage or future expansion Additional half bath Whether hosting holiday celebrations, accommodating extended family, or creating the ultimate recreation space, the lower level provides endless possibilities. Outside, the setting is every bit as impressive. Positioned to maximize privacy, the backyard becomes a peaceful retreat featuring a spacious deck with hot tub and screened porch overlooking mature landscaping that creates a secluded, tranquil atmosphere seldom found within the city. A 3+ car garage provides abundant room for vehicles, hobbies, and storage. Recent improvements include a 2-year-old roof, while dual furnaces and air conditioning systems provide year-round comfort and efficient climate control throughout the home. This is a rare opportunity to own a truly timeless luxury residence in one of the area's most sought-after neighborhoods.
| Elementary School | Middle School | High School |
|---|---|---|
| Klondike Elementary School | Klondike Middle School | William Henry Harrison High School |
| Price History | |
|---|---|
| 8/5/2026 | Listed $1,350,000 |
General Features
| Sewer | City |
|---|---|
| Heating | Gas,Forced Air |
| Kitchen Level | Main |
| Cooling | Central Air |
| Laundry Y/N | Main |
| Fireplaces | Yes |
| Garage | Attached |
| Amenities | Hot Tub/Spa,1st Bdrm En Suite,Alarm System-Security,Bar,Breakfast Bar,Built-In Bookcase,Built-In Entertainment Ct,Ceiling Fan(s),Ceilings-Vaulted,Closet(s) Walk-in,Countertops-Solid Surf,Crown Moldin |
| Status | Active |
| Full Baths | 3 |
| Half Baths | 3 |
| Bathrooms | 6 |
| Year Built | 1994 |
| New Construction | No |
| Subdivision | Capilano by the Lake |
| Style | Two Story |
| Township | Wabash |
| Class | RESIDENTIAL |
| Type | Site-Built Home |
| Age | 32 |
| Lot Number | 55 |
| FIPS Code | 18157 |
| Inside City Limits | No |
| Associated Document Count | 3 |
| REO | No |
| Status | Active |
| Auction Y/N | No |
| Dining Room Level | Main |
| Annual Taxes | 7565.72 |
| Area | Tippecanoe County |
| High School | William Henry Harrison |
| City | West Lafayette |
| School District | Tippecanoe School Corp. |
| Assoc. Dues Frequency | Annually |
| HOA Fees $ | 350 |
| Architectural Style | Traditional |
| Total Sq Ft | 7344 |
| Elementary School | Klondike |
| Middle School | Klondike |
| Legal Description | CAPILANO BY THE LAKE PH-1 LOT 55 |
| Virtual Tour | https://www.propertypanorama.com/instaview/irmls/202631777 |
| Agent First Name | Cathy |
| Agent Last Name | Russell |
| DOM | 42 |
| Tax Year | 2026 |
| PROPOSED FINANCING | Cash,Conventional,FHA,VA |
Interior Features
| Basement | Full Basement,Partially Finished |
|---|---|
| Fireplace(s) | 3 |
| Other Room 1 Level | Basement |
| Kitchen Length | 15 |
| Laundry Room Width | 15 |
| Laundry Room Length | 10 |
| Kitchen Width | 19 |
| Beds | 4 |
| Total Rooms | 16 |
| Dining Room Length | 13 |
| Dining Room Width | 18 |
| Other Room 2 Level | Basement |
| Other Room 3 Level | Basement |
| Breakfast Room Length | 15 |
| Breakfast Room Width | 11 |
| Fireplace | Family Rm,Living/Great Rm,Basement |
| Family Room Width | 22 |
| Living Room Width | 14 |
| Den Length | 14 |
| Den Width | 9 |
| Other Room 2 Length | 10 |
| Other Room 2 Width | 16 |
| Other Room 3 Length | 14 |
| Other Room 3 Width | 10 |
| Other Room 1 Description | Office |
| Other Room 2 Description | Studio |
| Other Room 3 Decription | Kitchen |
| Family Room Length | 30 |
| Living Room Length | 23 |
| Full Baths Main | 1 |
| Full Baths Upper | 2 |
| Total Finished SqFt | 6076 |
| Basement Y/N | Yes |
| Other Room 1 Length | 12 |
| Other Room 1 Width | 10 |
| Above Grade Bedrooms | 4 |
| Below Grade Baths | 1 |
| Half Baths Below Grade | 1 |
| Half Baths Main | 2 |
| 1st Bedroom Level | Main |
| 1st Bedroom Width | 20 |
| 2nd Bedroom Length | 13 |
| 2nd Bedroom Level | Upper |
| 2nd Bedroom Width | 24 |
| 3rd Bedroom Length | 25 |
| 3rd Bedroom Level | Upper |
| 3rd Bedroom Width | 12 |
| 4th Bedroom Length | 13 |
| 4th Bedroom Level | Upper |
| 4th Bedroom Width | 21 |
| Above Grade Finished SqFt | 4639 |
| Below Grade Finished SqFt | 1437 |
| Below Grade Unfin. SqFt | 1268 |
| Extra Room Description | Sun Room |
| Extra Room Length | 12 |
| Extra Room Level | Main |
| Extra Room Width | 16 |
| Living/Great Rm Level | Main |
| Main Level SqFt | 4105 |
| Rec Room Length | 40 |
| Rec Room Level | Basement |
| Rec Room Width | 35 |
Exterior Features
| Exterior | Brick |
|---|---|
| Pool | No |
| Garage Length | 27 |
| Garage Width | 34 |
| Lot Size Area | 43044 |
| Lot Dimensions | 204X211 |
| Lot Description | Level,0-2.9999 |
| Garage SqFt | 918 |
| Approx. Lot Size Acres | 0.99 |
| Garage Capacity | 3 |
| Waterfront Y/N | No |
| Garage Y/N | Yes |
| County Zoning | R1 |
Amenities
- Foreclosure
- Views
- New Construction
- Adult 55+
- Lease To Own
- No HOA Fees
- Furnished
- Primary On Main
- Air Conditioning
- Seller Finance
- Green
- Fixer Upper
- Horse
- Golf
- Fireplace
- Deck
- Garage
- Basement
- Pool
 IDX information is provided exclusively for consumers personal, non-commercial use and may not be used for any purpose other than to identify prospective properties consumers may be interested in purchasing. Data is deemed reliable but is not guaranteed accurate by the MLS. IDX information is provided by the Indiana Regional MLS.
Information last updated on September 16, 2026 9:19 AM UTC
IDX information is provided exclusively for consumers personal, non-commercial use and may not be used for any purpose other than to identify prospective properties consumers may be interested in purchasing. Data is deemed reliable but is not guaranteed accurate by the MLS. IDX information is provided by the Indiana Regional MLS.
Information last updated on September 16, 2026 9:19 AM UTC
Property vs Single Family Average in 47906
Price
Taxes
Year Built
Visits
 MIBOR REALTOR® Association All information deemed reliable but not guaranteed. All properties are subject to prior sale, change or withdrawal. Neither listing broker(s) or information provider(s) shall be responsible for any typographical errors, misinformation, misprints and shall be held totally harmless. Listing(s) information is provided for consumer's personal, non-commercial use and may not be used for any purpose other than to identify prospective properties consumers may be interested in purchasing. The data relating to real estate for sale on this website comes in part from the Internet Data Exchange program of the Multiple Listing Service. Real estate listings held by brokerage firms other than Berkshire Hathaway HomeServices Indiana Realty - Lafayette may be marked with the Internet Data Exchange logo and detailed information about those properties will include the name of the listing broker(s) when required by the MLS. Copyright ©2026 All rights reserved.
Last Updated: September 16, 2026 9:09 AM UTC
MIBOR REALTOR® Association All information deemed reliable but not guaranteed. All properties are subject to prior sale, change or withdrawal. Neither listing broker(s) or information provider(s) shall be responsible for any typographical errors, misinformation, misprints and shall be held totally harmless. Listing(s) information is provided for consumer's personal, non-commercial use and may not be used for any purpose other than to identify prospective properties consumers may be interested in purchasing. The data relating to real estate for sale on this website comes in part from the Internet Data Exchange program of the Multiple Listing Service. Real estate listings held by brokerage firms other than Berkshire Hathaway HomeServices Indiana Realty - Lafayette may be marked with the Internet Data Exchange logo and detailed information about those properties will include the name of the listing broker(s) when required by the MLS. Copyright ©2026 All rights reserved.
Last Updated: September 16, 2026 9:09 AM UTC
