
Waterfront - Primary on Main - Eco Friendly



Address
8900 Kirkridge Lane, Lafayette, IN
Price
$ 499,000
Property Attributes
- MLS#202623991
- TypeSingle Family
- Listing Status Active
- CountyTIPPECANOE
- CityLafayette
- AreaSheffield
- NeighborhoodKirkridge Bluff
- Zip47905
- StyleSite-Built Home
- Year Built1992
- Taxes$ 1951
- Price$ 499,000
- Bedrooms3
- Full Bathrooms2
- Half Bathrooms0
- Sqr Footage1971
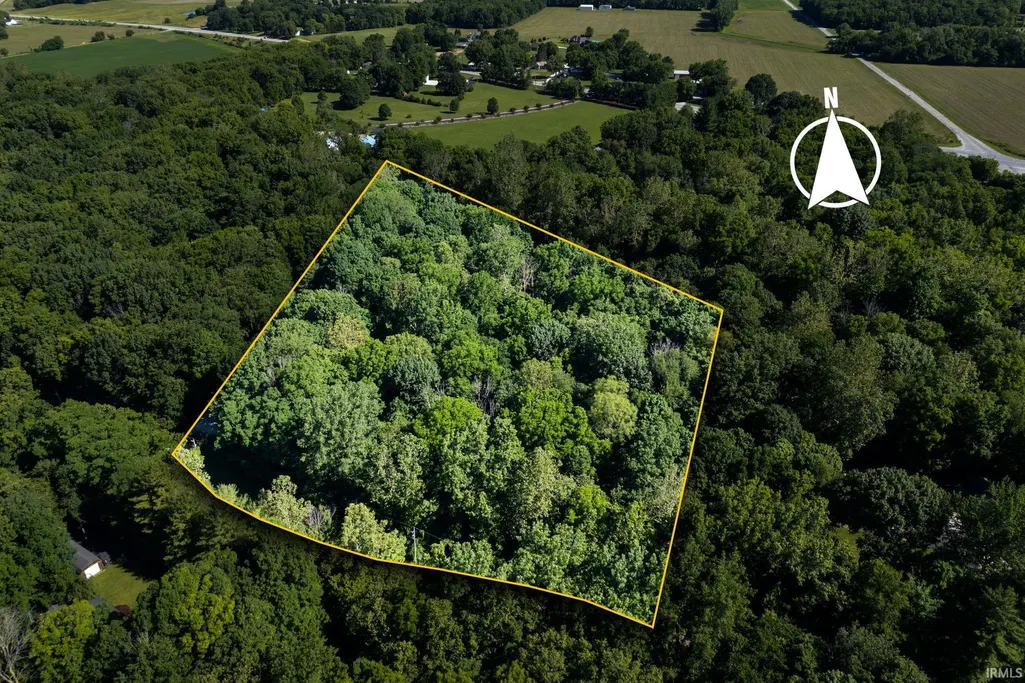
- Lot Size5.01 Acres
Data Source:
Indiana Regional MLS (IRMLS)
Property Description
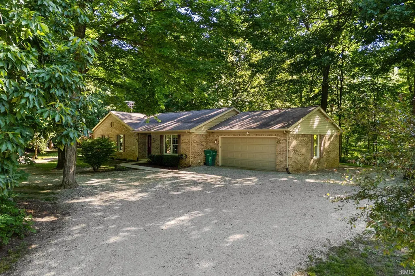
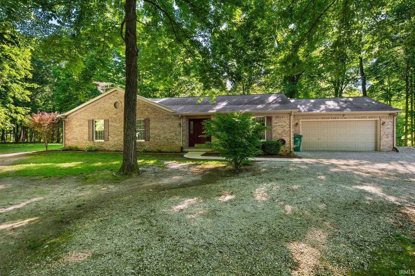
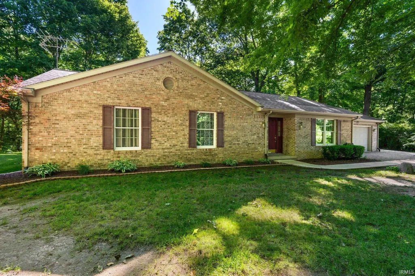
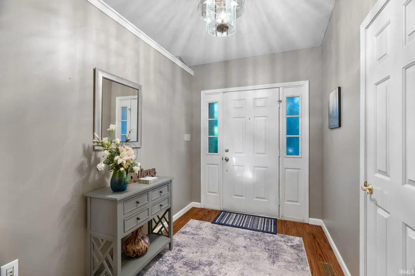
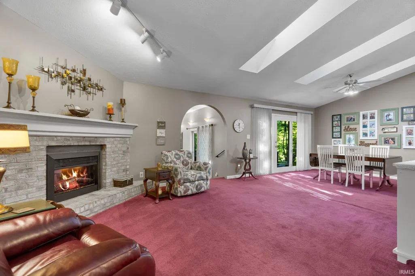
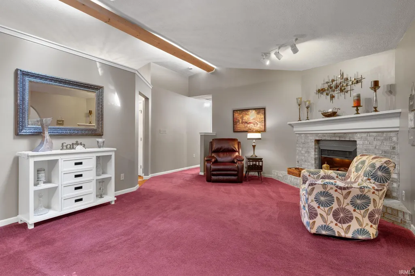
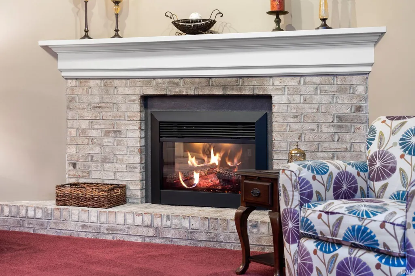
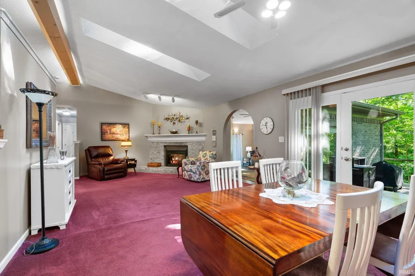
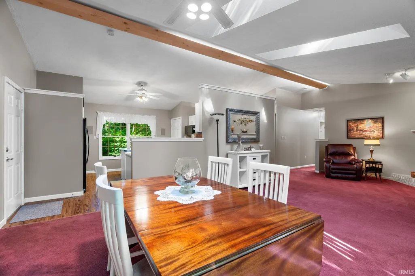
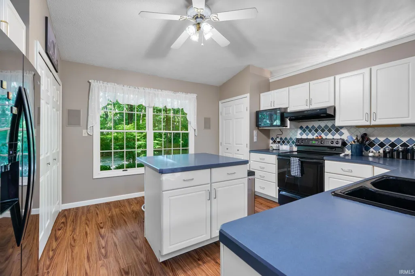
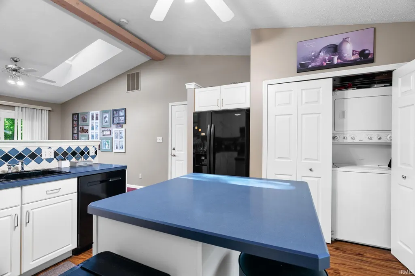
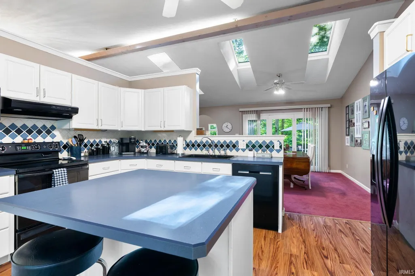
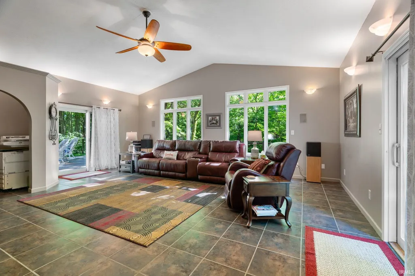
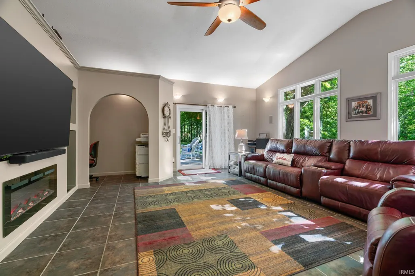
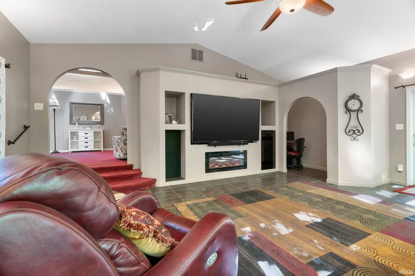
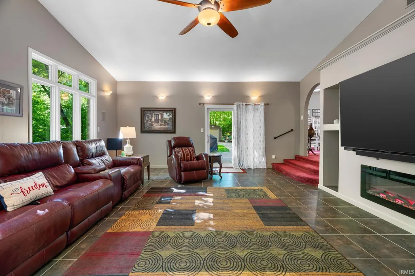
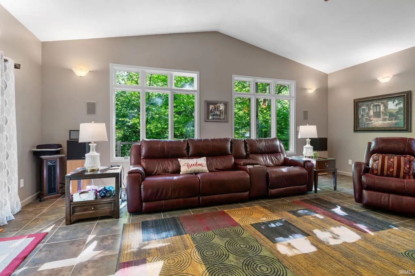
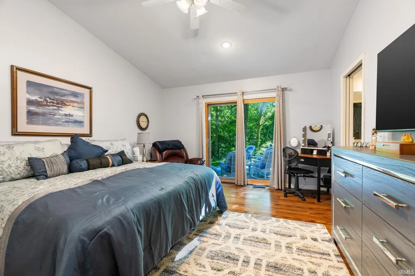
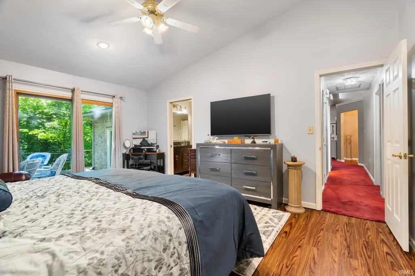
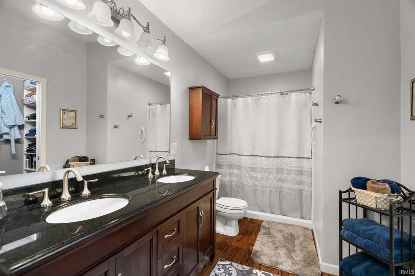
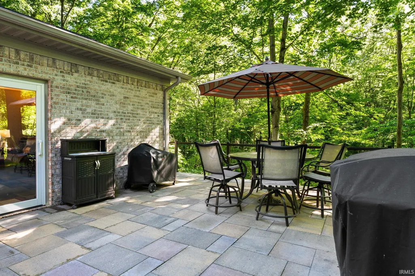
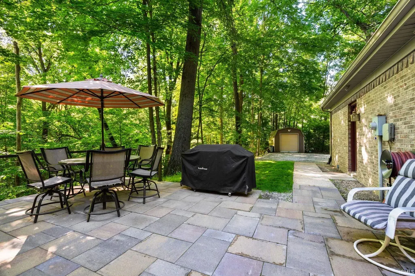
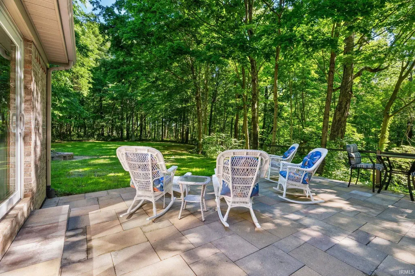
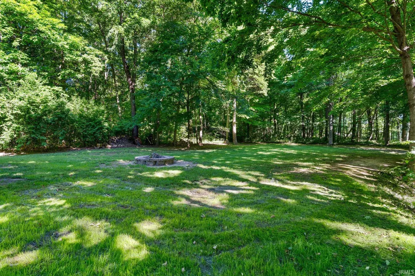
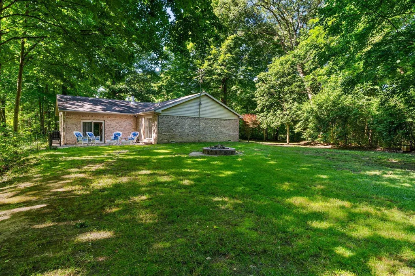
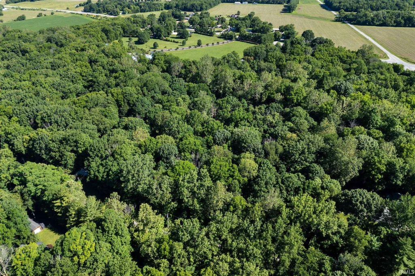
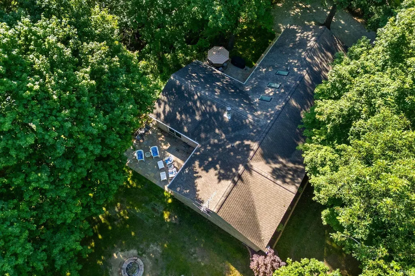
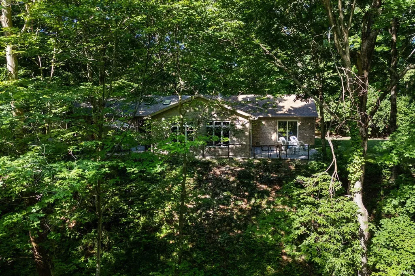
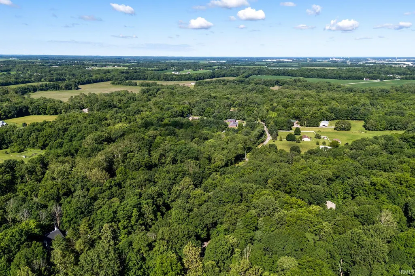
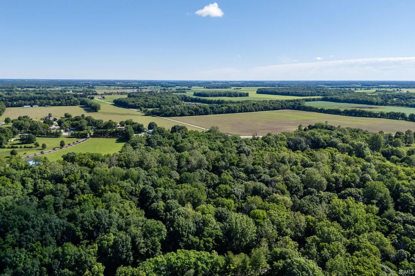
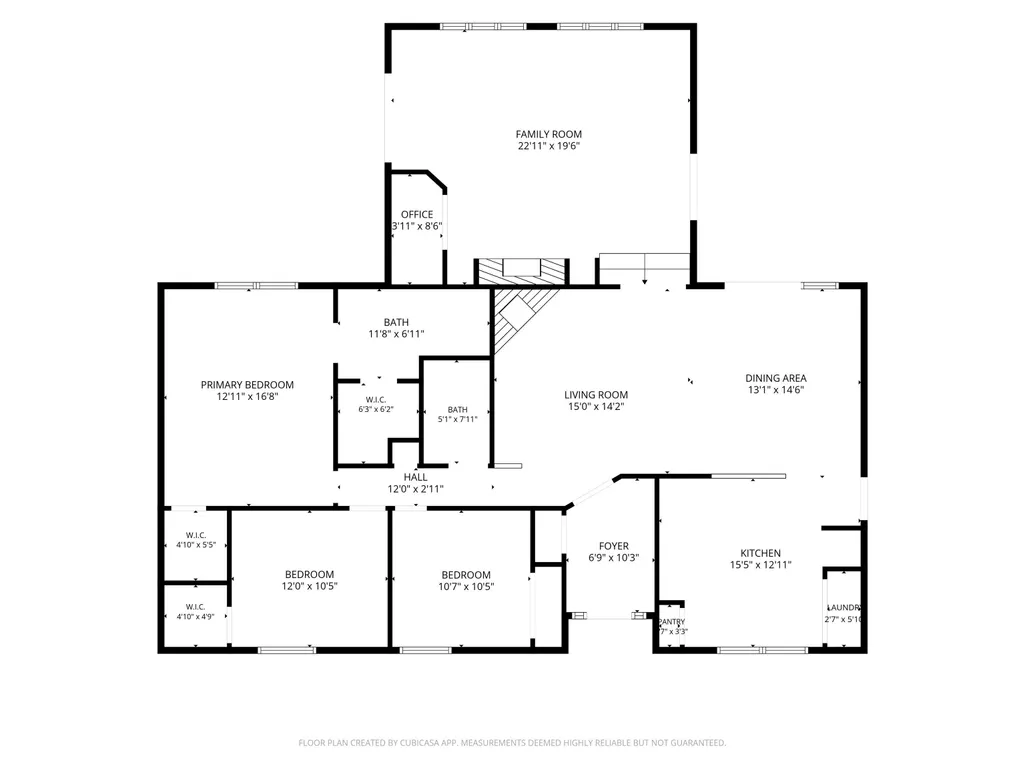
Welcome to 8900 Kirkridge a meticulously maintained ranch-style brick home nestled on what is arguably the best lot in one of Lafayettes most desirable private neighborhoods. This stunning property offers 5 acres of mature trees, ravines, trails, and a spring-fed creek that flows into Wildcat Creeka true nature oasis. Step through the formal foyer into a space featuring a wood-beamed vaulted ceiling, a charming brick fireplace, skylights, and oversized windows that seamlessly blend indoor comfort with the beauty of the outdoors. The spacious, open floor plan connects the kitchen to the living room, family room, and home office, creating an ideal setting for daily living and entertaining. The oversized master ensuite boasts vaulted ceilings, his and hers walk-in closets, a large bathroom with a walk-in shower, and private patio doors that overlook the creek and ravinesyour personal retreat within nature. Additional highlights include a geothermal system for energy efficiency, a three-phase variable speed well ensuring consistent water pressure, reverse osmosis system, and water softenerenhancing the comfort and functionality of this exceptional home. The exterior design maximizes the stunning natural landscape, featuring expansive patio-paver back patios that span the entire rear of the house, complemented by modern steel-wire fencing. Enjoy tranquil views from your private sanctuary, along with a large side yard, fire pit for gatherings, a 10x16 shed, and drain tiles surrounding the structure for added durability. Opportunities to own in the coveted Kirkridge neighborhood are rare, with only a few estates changing hands each decade. All personal property is negotiable. Dont miss this exceptional chanceschedule your visit today and make this rare property yours!
| Elementary School | Middle School | High School |
|---|---|---|
| Dayton Elementary School | Wainwright Middle School | Mc Cutcheon High School |
| Price History | |
|---|---|
| 6/18/2026 | Listed $549,000 |
| 6/29/2026 | 5$524,900 |
| 7/17/2026 | 5$499,000 |
General Features
| Sewer | Septic |
|---|---|
| Heating | Geothermal |
| Kitchen Level | Main |
| Cooling | Geothermal |
| Laundry Y/N | Main |
| Fireplaces | Yes |
| Water Access Type | Frontage Lot |
| Garage | Attached |
| Status | Active |
| Full Baths | 2 |
| Bathrooms | 2 |
| Year Built | 1992 |
| New Construction | No |
| Subdivision | Kirkridge Bluff |
| Style | One Story |
| Township | Sheffield |
| Class | RESIDENTIAL |
| Type | Site-Built Home |
| Age | 34 |
| FIPS Code | 18157 |
| Associated Document Count | 1 |
| REO | No |
| Status | Active |
| Auction Y/N | No |
| Dining Room Level | Main |
| Annual Taxes | 1951.22 |
| Area | Tippecanoe County |
| High School | Mc Cutcheon |
| City | Lafayette |
| School District | Tippecanoe School Corp. |
| Assoc. Dues Frequency | Not Applicable |
| Total Sq Ft | 1971 |
| Elementary School | Dayton |
| Middle School | Wainwright |
| Legal Description | PT SEC 10 TWP 22 R3 5.01 A (LOT 4) |
| Virtual Tour | https://www.propertypanorama.com/instaview/irmls/202623991 |
| Agent First Name | Cody |
| Agent Last Name | Miller |
| DOM | 84 |
| Tax Year | 2025 PAYABLE 2026 |
Interior Features
| Basement | Crawl |
|---|---|
| Fireplace(s) | 1 |
| Kitchen Length | 15 |
| Kitchen Width | 13 |
| Beds | 3 |
| Total Rooms | 9 |
| Dining Room Length | 13 |
| Dining Room Width | 15 |
| Fireplace | Electric |
| Family Room Width | 20 |
| Living Room Width | 14 |
| Family Room Length | 23 |
| Living Room Length | 15 |
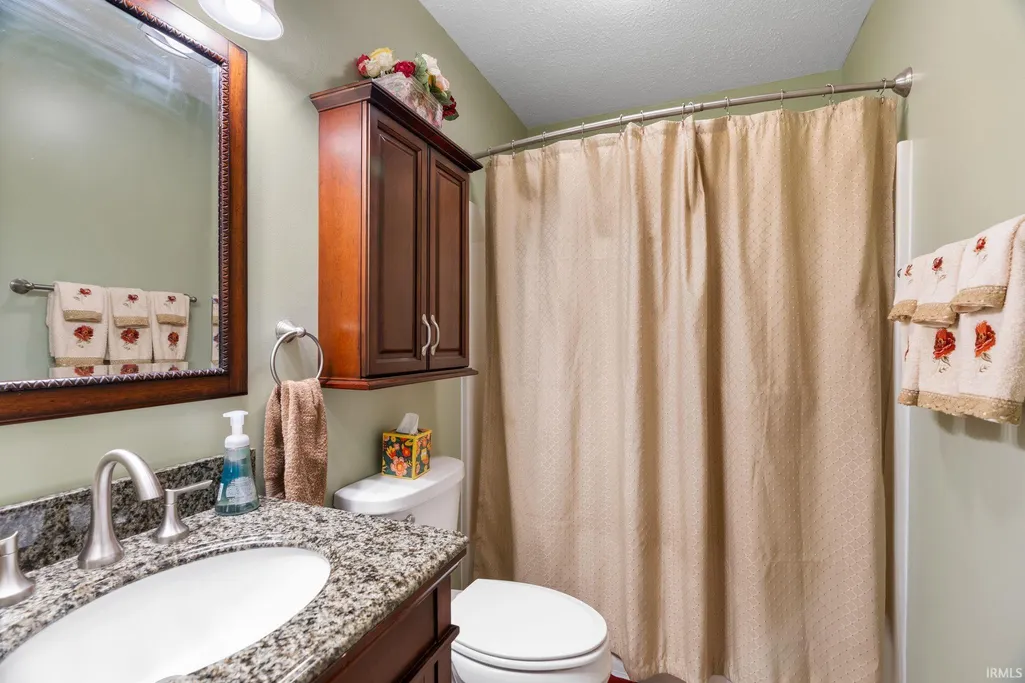
| Full Baths Main | 2 |
| Total Finished SqFt | 1971 |
| Basement Y/N | No |
| Above Grade Bedrooms | 3 |
| 1st Bedroom Level | Main |
| 1st Bedroom Width | 17 |
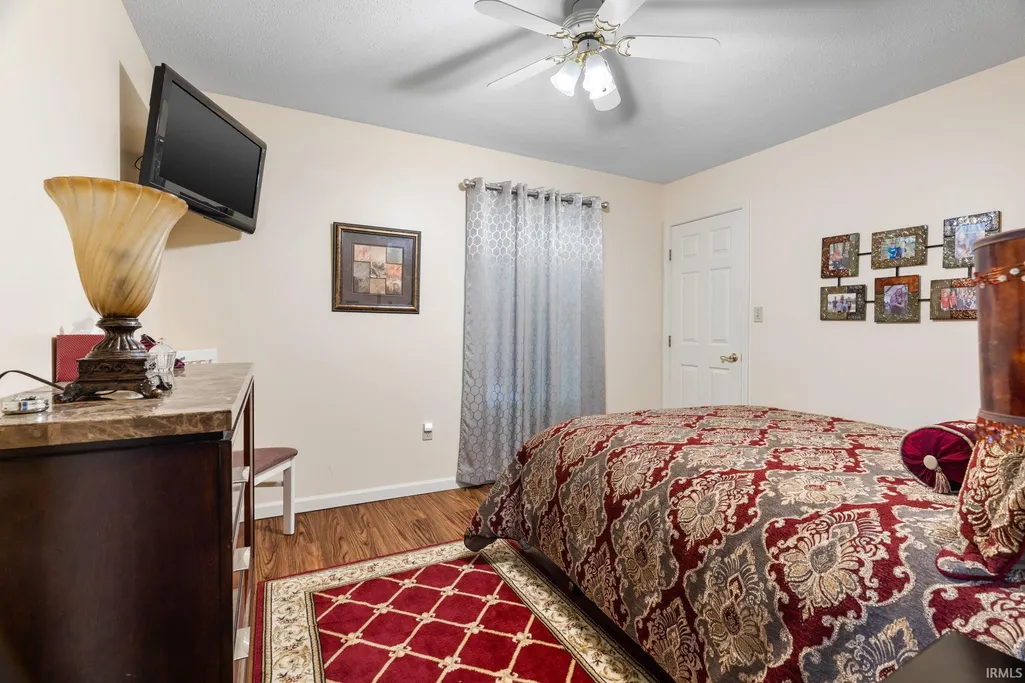
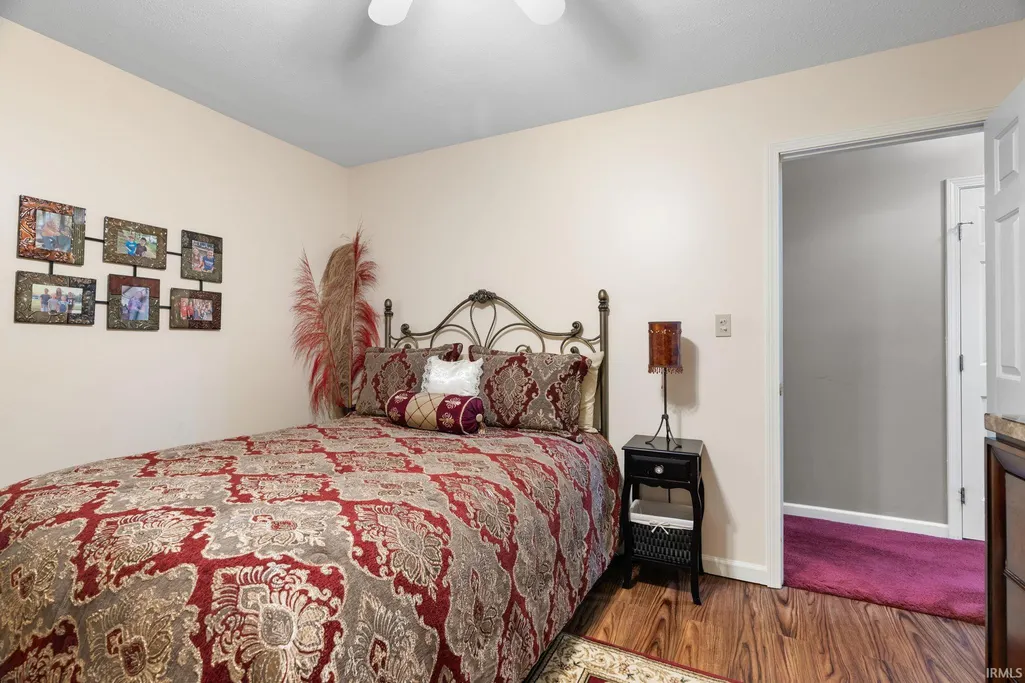
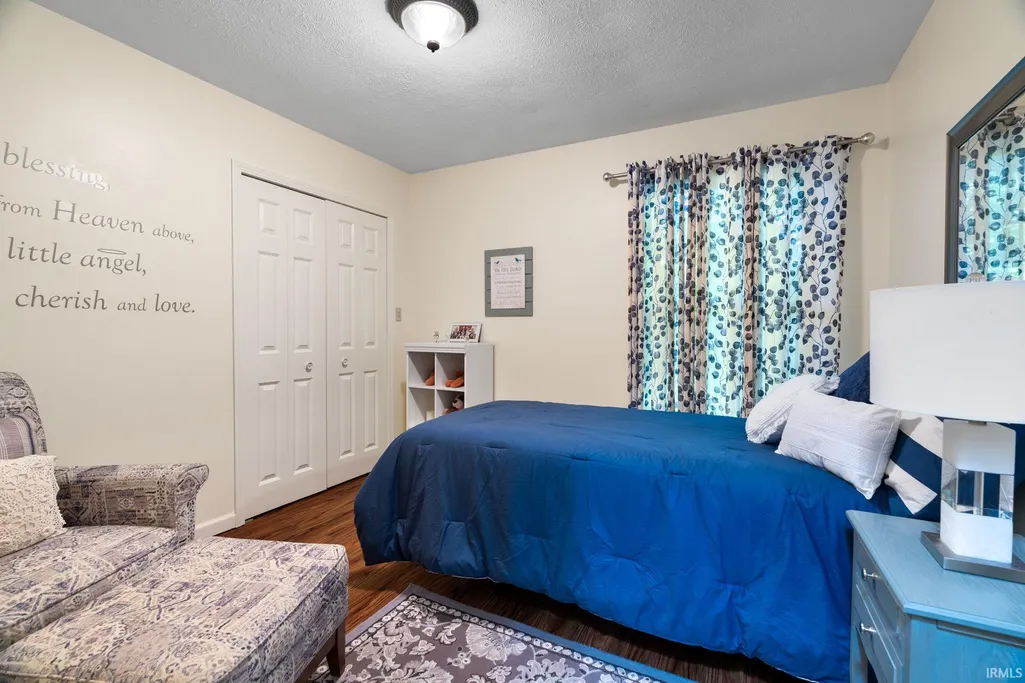
| 2nd Bedroom Length | 12 |
| 2nd Bedroom Level | Main |
| 2nd Bedroom Width | 10 |
| 3rd Bedroom Length | 11 |
| 3rd Bedroom Level | Main |
| 3rd Bedroom Width | 10 |
| Above Grade Finished SqFt | 1971 |
| Extra Room Description | Office |
| Extra Room Length | 4 |
| Extra Room Level | Main |
| Extra Room Width | 9 |
| Living/Great Rm Level | Main |
Exterior Features
| Exterior | Masonry |
|---|---|
| Water Frontage | 300 |
| Pool | No |
| Waterfront | Creek |
| Garage Length | 22 |
| Garage Width | 22 |
| Lot Size Area | 218236 |
| Lot Dimensions | irr. |
| Lot Description | Level,Partially Wooded,Rolling |
| Garage SqFt | 484 |
| Well Type | Private |
| Approx. Lot Size Acres | 5.01 |
| Garage Capacity | 2 |
| Waterfront Y/N | Yes |
| Garage Y/N | Yes |
Amenities
- Foreclosure
- Views
- New Construction
- Adult 55+
- Lease To Own
- No HOA Fees
- Furnished
- Primary On Main
- Air Conditioning
- Seller Finance
- Green
- Fixer Upper
- Horse
- Golf
- Fireplace
- Deck
- Garage
- Basement
- Pool
 IDX information is provided exclusively for consumers personal, non-commercial use and may not be used for any purpose other than to identify prospective properties consumers may be interested in purchasing. Data is deemed reliable but is not guaranteed accurate by the MLS. IDX information is provided by the Indiana Regional MLS.
Information last updated on September 14, 2026 9:04 AM UTC
IDX information is provided exclusively for consumers personal, non-commercial use and may not be used for any purpose other than to identify prospective properties consumers may be interested in purchasing. Data is deemed reliable but is not guaranteed accurate by the MLS. IDX information is provided by the Indiana Regional MLS.
Information last updated on September 14, 2026 9:04 AM UTC
Property vs Single Family Average in 47905
Price
Taxes
Year Built
Visits
 MIBOR REALTOR® Association All information deemed reliable but not guaranteed. All properties are subject to prior sale, change or withdrawal. Neither listing broker(s) or information provider(s) shall be responsible for any typographical errors, misinformation, misprints and shall be held totally harmless. Listing(s) information is provided for consumer's personal, non-commercial use and may not be used for any purpose other than to identify prospective properties consumers may be interested in purchasing. The data relating to real estate for sale on this website comes in part from the Internet Data Exchange program of the Multiple Listing Service. Real estate listings held by brokerage firms other than Berkshire Hathaway HomeServices Indiana Realty - Lafayette may be marked with the Internet Data Exchange logo and detailed information about those properties will include the name of the listing broker(s) when required by the MLS. Copyright ©2026 All rights reserved.
Last Updated: September 14, 2026 9:10 AM UTC
MIBOR REALTOR® Association All information deemed reliable but not guaranteed. All properties are subject to prior sale, change or withdrawal. Neither listing broker(s) or information provider(s) shall be responsible for any typographical errors, misinformation, misprints and shall be held totally harmless. Listing(s) information is provided for consumer's personal, non-commercial use and may not be used for any purpose other than to identify prospective properties consumers may be interested in purchasing. The data relating to real estate for sale on this website comes in part from the Internet Data Exchange program of the Multiple Listing Service. Real estate listings held by brokerage firms other than Berkshire Hathaway HomeServices Indiana Realty - Lafayette may be marked with the Internet Data Exchange logo and detailed information about those properties will include the name of the listing broker(s) when required by the MLS. Copyright ©2026 All rights reserved.
Last Updated: September 14, 2026 9:10 AM UTC
