
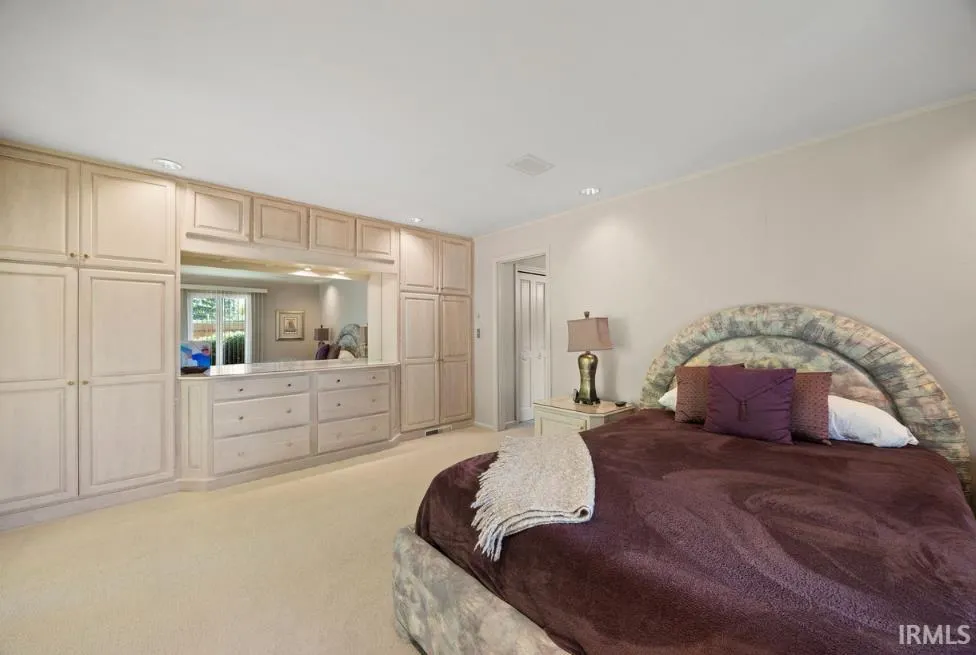
Price Reduction - Primary on Main
Address
570 Golden Place, Lafayette, IN
Price
$ 549,900
Property Attributes
- MLS#202537853
- TypeSingle Family
- Listing Status Active
- CountyTIPPECANOE
- CityLafayette
- AreaFairfield
- NeighborhoodOrchard Heights
- Zip47905
- StyleRanch
- Year Built1967
- Taxes$ 4868
- Price$ 549,900
- Bedrooms3
- Full Bathrooms3
- Half Bathrooms1
- Sqr Footage3923
- Lot Size1.4698 Acres
Data Source:
Indiana Regional MLS (IRMLS)
Property Description
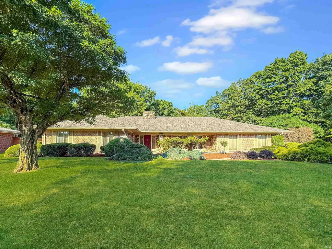
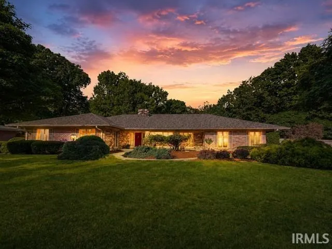
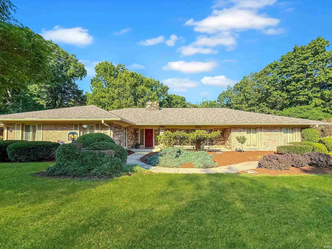
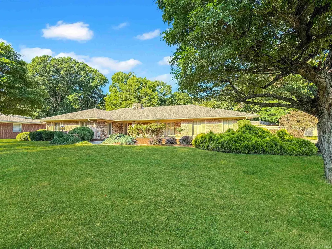
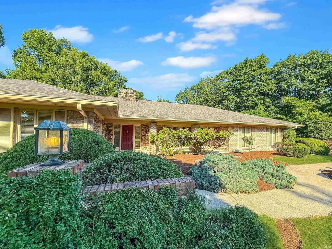
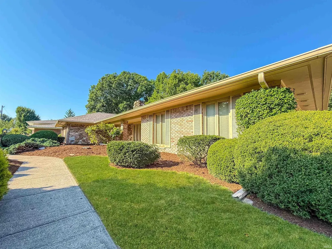
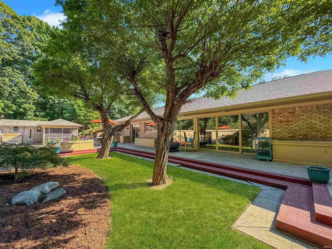
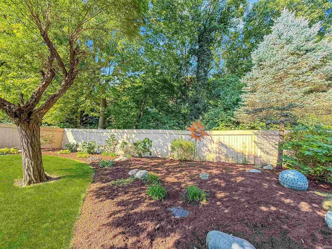
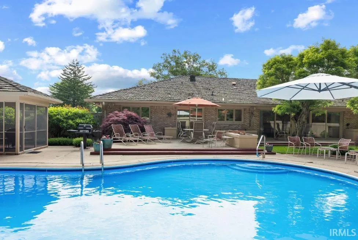
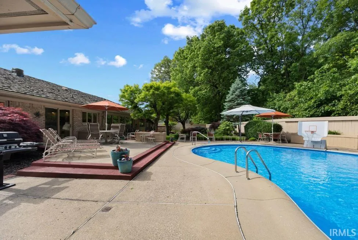
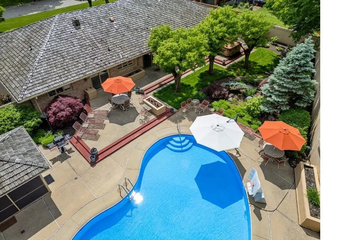
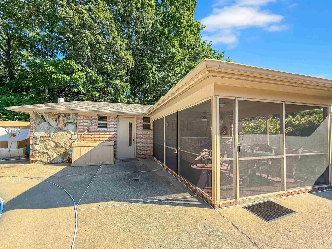
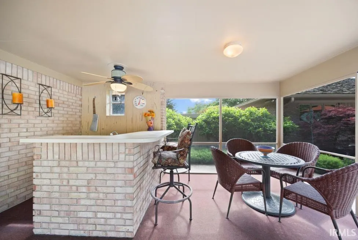
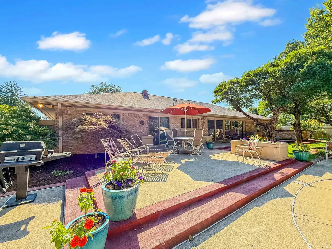
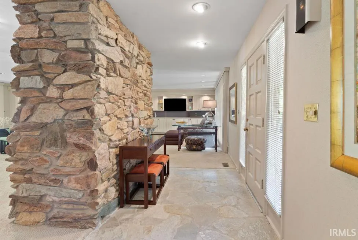
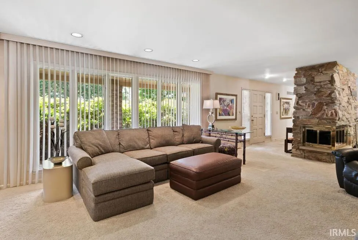
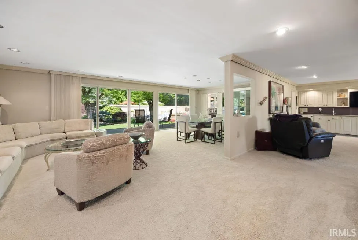
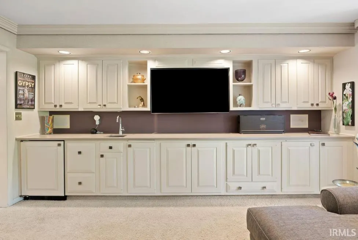
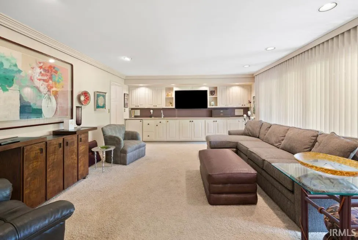
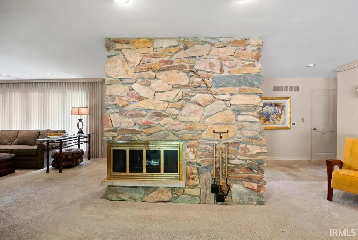
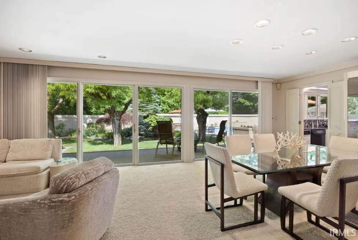
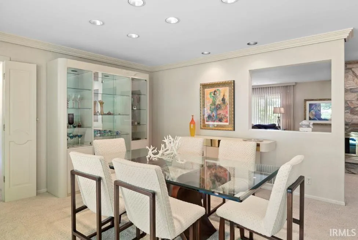
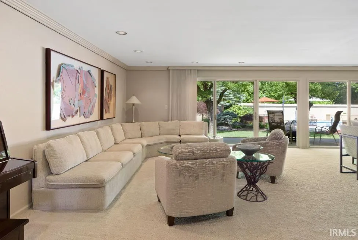
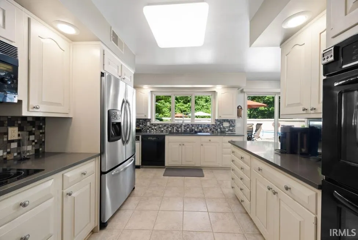
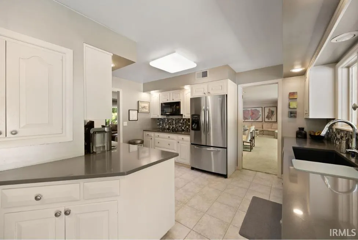
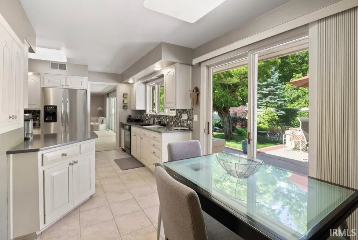
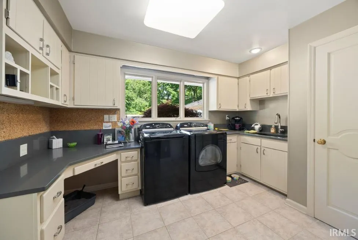
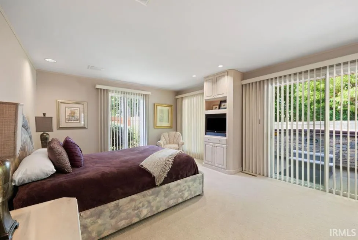
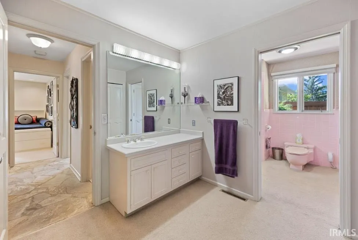
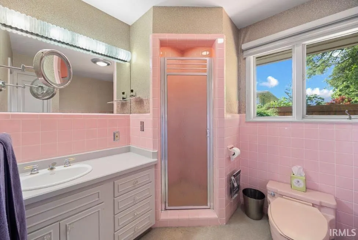
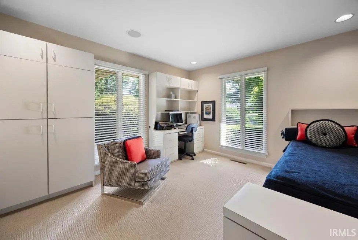
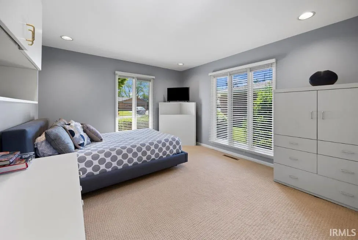
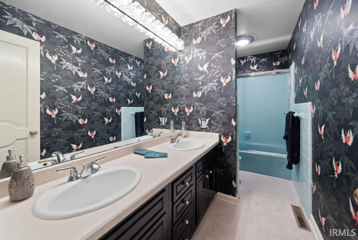
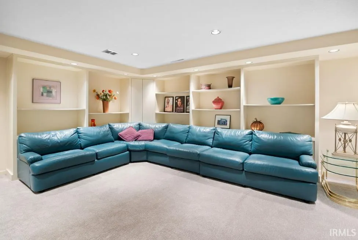
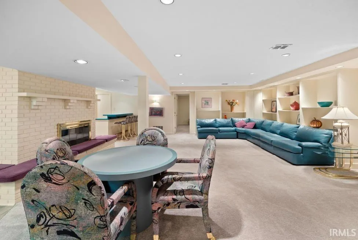
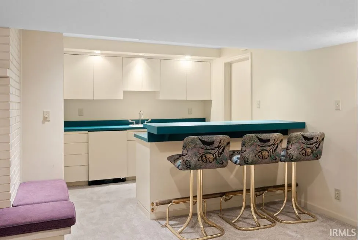
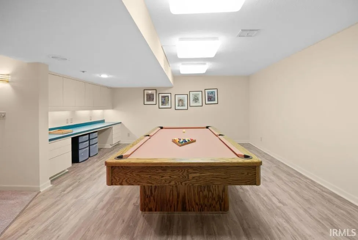
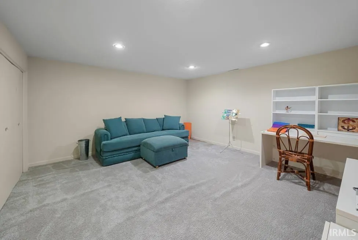
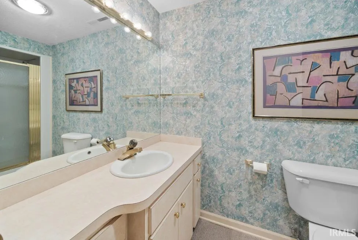
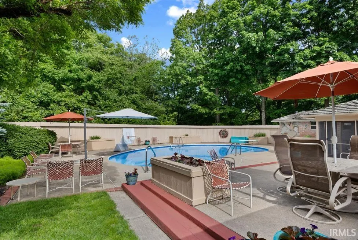
NEW ROOF just replaced 7/11/2026 on house and pool house. Updated landscaping 9/2/2026. Step into timeless style and space with this classic 1960s California Ranch, perfectly situated in the heart of Lafayette on a rare 1.5-acre lot. Offering over 3,900 sq ft, this expansive brick ranch blends character, comfort, and incredible entertaining potential. Inside, youll find 3 bedrooms plus a den (previously used as a 4th bedroom) and 3.5 bathrooms, with large windows that fill the home with natural light. Distinctive touches like custom doors, crown molding, stone entry flooring, and an updated kitchen add to the homes charm and functionality. The entertainment continues downstairs with a full party basement complete with bar and built-ins, ready for gatherings of any size. Outside, the backyard is designed for fun and relaxation featuring an in-ground pool with diving board, pool house with changing stalls, screened-in bar area, privacy fencing, and mature landscaping. An attached rear shed offers convenient storage for pool gear or lawn equipment. Enjoy the freedom of no HOA while living minutes from hospitals, I-65, Purdue University, schools, parks, nature trails, Wildcat Creek, Wildcat Winery, restaurants, coffee shops, and grocery stores. Homes like this with acreage, character, and an entertainers layout rarely come along in such a prime Lafayette location. Schedule your showing and experience this one-of-a-kind property for yourself.
| Elementary School | Middle School | High School |
|---|---|---|
| Glen Acres Elementary School | Sunnyside/Tecumseh Middle School | Jefferson High School |
| Price History | |
|---|---|
| 9/18/2025 | Listed $597,500 |
| 1/31/2026 | 3$582,500 |
| 5/21/2026 | 4$560,000 |
| 8/14/2026 | 2$549,900 |
General Features
| Sewer | City |
|---|---|
| Heating | Gas,Forced Air |
| Kitchen Level | Main |
| Cooling | Central Air |
| Laundry Y/N | Main |
| Fireplaces | Yes |
| Garage | Attached |
| Amenities | 1st Bdrm En Suite,Attic Storage,Built-In Speaker System,Built-In Bookcase,Cable Available,Ceiling Fan(s),Closet(s) Walk-in,Countertops-Stone,Crown Molding,Detector-Smoke,Disposal,Eat-In Kitchen,Foyer |
| Status | Active |
| Full Baths | 3 |
| Half Baths | 1 |
| Bathrooms | 4 |
| Year Built | 1967 |
| New Construction | No |
| Subdivision | Orchard Heights |
| Style | One Story |
| Township | Fairfield |
| Class | RESIDENTIAL |
| Type | Site-Built Home |
| Age | 59 |
| FIPS Code | 18157 |
| Associated Document Count | 3 |
| REO | No |
| Status | Active |
| Auction Y/N | No |
| Dining Room Level | Main |
| Annual Taxes | 4868 |
| Area | Tippecanoe County |
| Location | City/Town/Suburb |
| High School | Jefferson |
| City | Lafayette |
| School District | Lafayette |
| Assoc. Dues Frequency | Not Applicable |
| Architectural Style | Ranch |
| Total Sq Ft | 4288 |
| Elementary School | Glen Acres |
| Middle School | Sunnyside/Tecumseh |
| Legal Description | ORCHARD HGTS 2ND SD PT 2 LOT 64 ANNEXED FROM 102-00508-0144 & ORCHARD HGTS 2ND SD PT 3 LOT 96 ANXD FROM 102-00510-0186 |
| Virtual Tour | https://www.propertypanorama.com/instaview/irmls/202537853 |
| Agent First Name | Robyn |
| Agent Last Name | Bower |
| DOM | 357 |
| Tax Year | 2025 |
| PROPOSED FINANCING | Cash,Conventional |
Interior Features
| Basement | Full Basement,Finished |
|---|---|
| Fireplace(s) | 2 |
| Flooring | Carpet,Stone,Ceramic Tile |
| Other Room 1 Level | Main |
| Kitchen Length | 11 |
| Laundry Room Width | 12 |
| Laundry Room Length | 12 |
| Kitchen Width | 14 |
| Beds | 3 |
| Total Rooms | 13 |
| Dining Room Length | 12 |
| Dining Room Width | 14 |
| Breakfast Room Length | 7 |
| Breakfast Room Width | 8 |
| Fireplace | Family Rm,Rec Rm,Wood Burning |
| Family Room Width | 15 |
| Living Room Width | 15 |
| Den Length | 15 |
| Den Width | 14 |
| Other Room 1 Description | Separate Pool House |
| Family Room Length | 15 |
| Living Room Length | 36 |
| Full Baths Main | 2 |
| Total Finished SqFt | 3923 |
| Basement Y/N | Yes |
| Other Room 1 Length | 17 |
| Other Room 1 Width | 16 |
| Above Grade Bedrooms | 3 |
| Below Grade Baths | 1 |
| Full Baths Below Grade | 1 |
| Half Baths Main | 1 |
| 1st Bedroom Level | Main |
| 1st Bedroom Width | 13 |
| 2nd Bedroom Length | 13 |
| 2nd Bedroom Level | Main |
| 2nd Bedroom Width | 17 |
| 3rd Bedroom Length | 13 |
| 3rd Bedroom Level | Main |
| 3rd Bedroom Width | 13 |
| Above Grade Finished SqFt | 2356 |
| Below Grade Finished SqFt | 1567 |
| Below Grade Unfin. SqFt | 365 |
| Extra Room Description | Wet Bar |
| Extra Room Length | 9 |
| Extra Room Level | Lower |
| Extra Room Width | 10 |
| Living/Great Rm Level | Main |
| Rec Room Length | 48 |
| Rec Room Level | Lower |
| Rec Room Width | 30 |
Exterior Features
| Exterior | Brick,Stone,Wood |
|---|---|
| Pool | Yes |
| Pool Type | Below Ground |
| Garage Length | 22 |
| Garage Width | 23 |
| Lot Size Area | 64024 |
| Lot Dimensions | 1.4698 |
| Lot Description | Irregular,Partially Wooded |
| Fence | Privacy |
| Garage SqFt | 506 |
| Approx. Lot Size Acres | 1.4698 |
| Garage Capacity | 2 |
| ROOF MATERIAL | Shake,Wood |
| Waterfront Y/N | No |
| Garage Y/N | Yes |
Amenities
- Foreclosure
- Views
- New Construction
- Adult 55+
- Lease To Own
- No HOA Fees
- Furnished
- Primary On Main
- Air Conditioning
- Seller Finance
- Green
- Fixer Upper
- Horse
- Golf
- Fireplace
- Deck
- Garage
- Basement
- Pool
 IDX information is provided exclusively for consumers personal, non-commercial use and may not be used for any purpose other than to identify prospective properties consumers may be interested in purchasing. Data is deemed reliable but is not guaranteed accurate by the MLS. IDX information is provided by the Indiana Regional MLS.
Information last updated on September 13, 2026 8:53 AM UTC
IDX information is provided exclusively for consumers personal, non-commercial use and may not be used for any purpose other than to identify prospective properties consumers may be interested in purchasing. Data is deemed reliable but is not guaranteed accurate by the MLS. IDX information is provided by the Indiana Regional MLS.
Information last updated on September 13, 2026 8:53 AM UTC
Property vs Single Family Average in 47905
Price
Taxes
Year Built
Visits
 MIBOR REALTOR® Association All information deemed reliable but not guaranteed. All properties are subject to prior sale, change or withdrawal. Neither listing broker(s) or information provider(s) shall be responsible for any typographical errors, misinformation, misprints and shall be held totally harmless. Listing(s) information is provided for consumer's personal, non-commercial use and may not be used for any purpose other than to identify prospective properties consumers may be interested in purchasing. The data relating to real estate for sale on this website comes in part from the Internet Data Exchange program of the Multiple Listing Service. Real estate listings held by brokerage firms other than Berkshire Hathaway HomeServices Indiana Realty - Lafayette may be marked with the Internet Data Exchange logo and detailed information about those properties will include the name of the listing broker(s) when required by the MLS. Copyright ©2026 All rights reserved.
Last Updated: September 13, 2026 9:05 AM UTC
MIBOR REALTOR® Association All information deemed reliable but not guaranteed. All properties are subject to prior sale, change or withdrawal. Neither listing broker(s) or information provider(s) shall be responsible for any typographical errors, misinformation, misprints and shall be held totally harmless. Listing(s) information is provided for consumer's personal, non-commercial use and may not be used for any purpose other than to identify prospective properties consumers may be interested in purchasing. The data relating to real estate for sale on this website comes in part from the Internet Data Exchange program of the Multiple Listing Service. Real estate listings held by brokerage firms other than Berkshire Hathaway HomeServices Indiana Realty - Lafayette may be marked with the Internet Data Exchange logo and detailed information about those properties will include the name of the listing broker(s) when required by the MLS. Copyright ©2026 All rights reserved.
Last Updated: September 13, 2026 9:05 AM UTC
